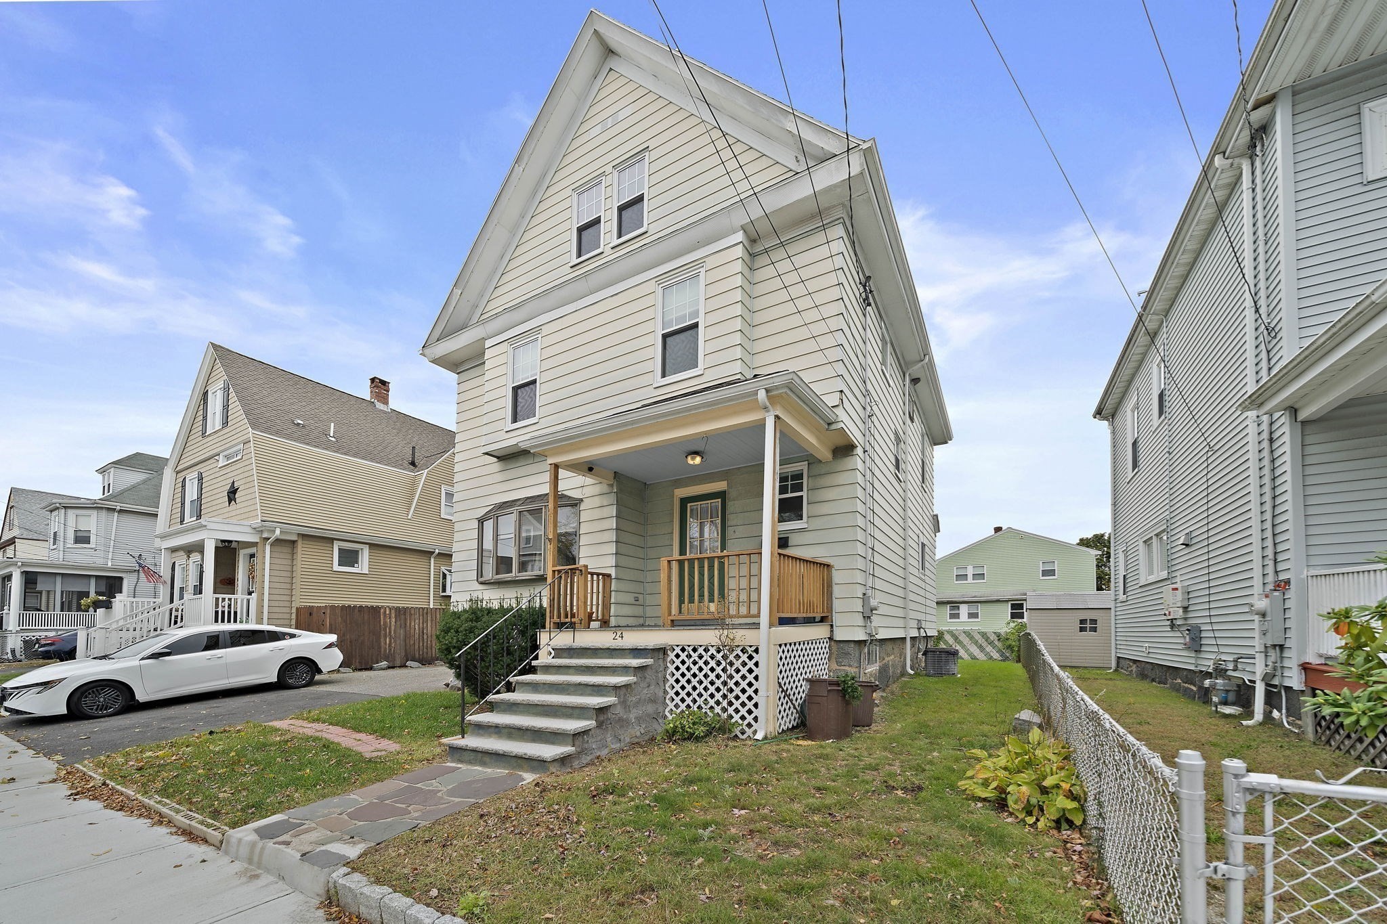
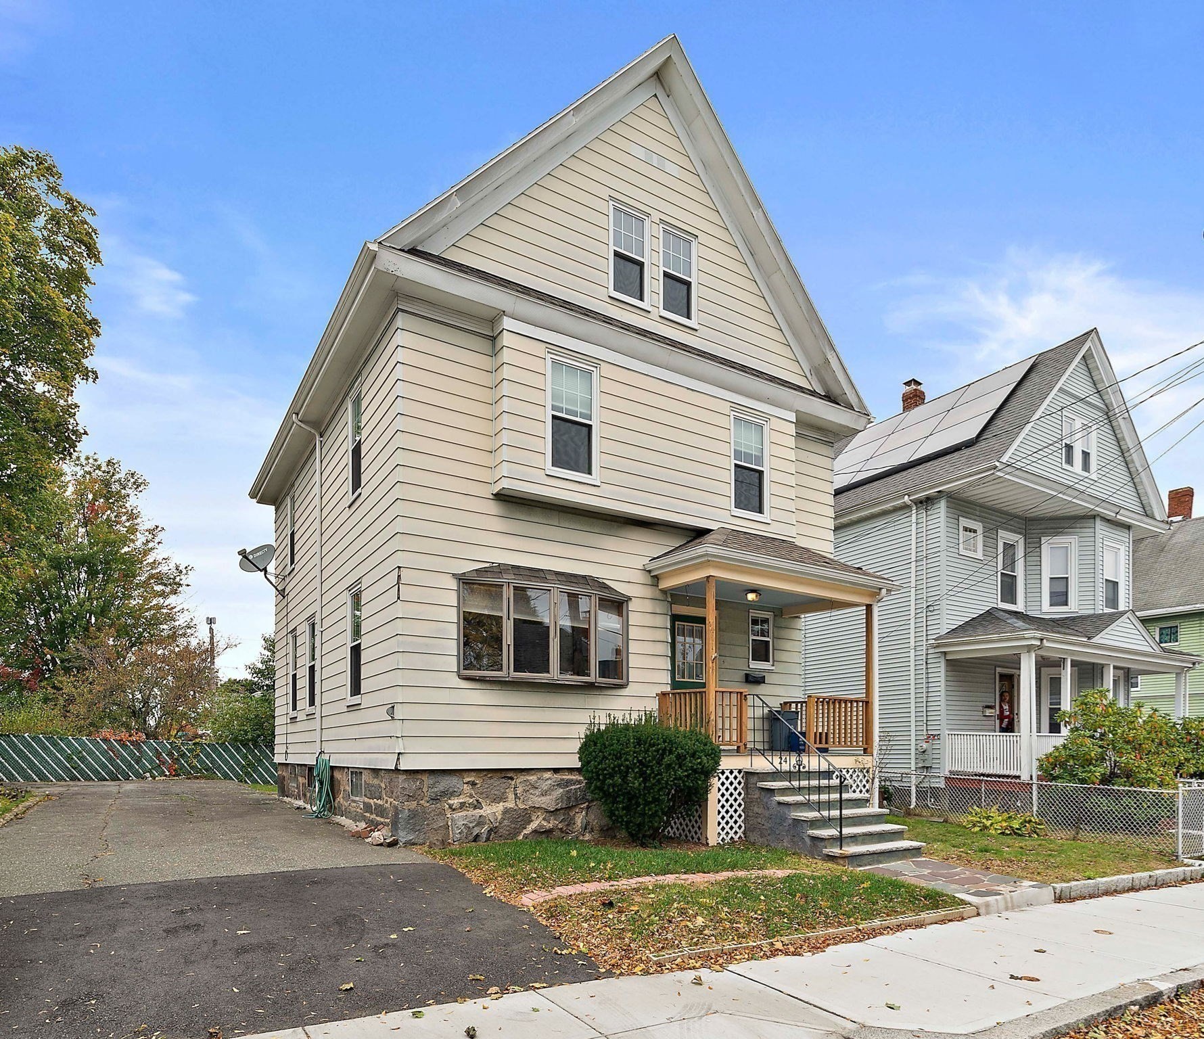
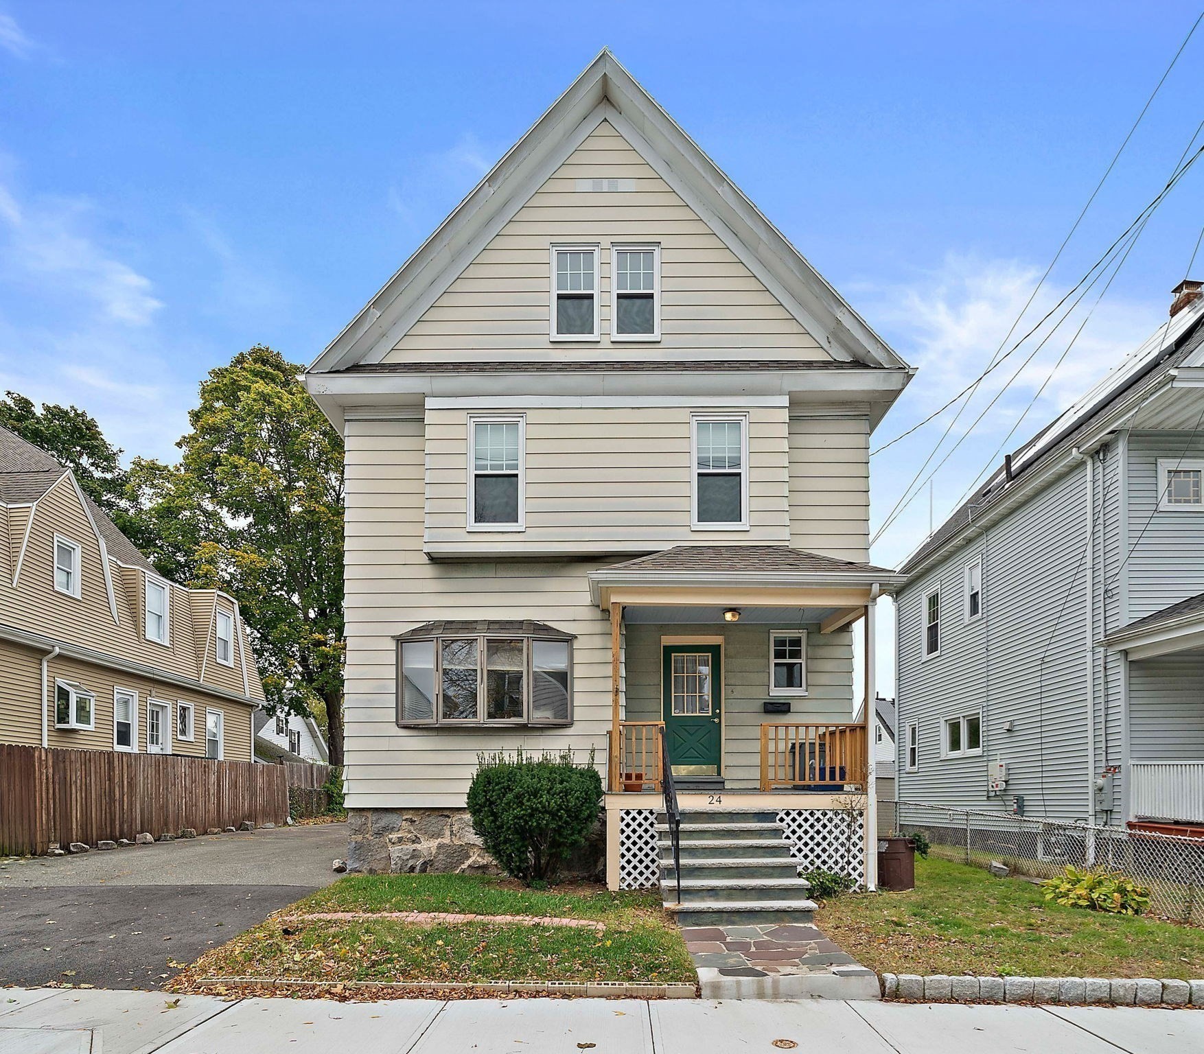
24 Webster St, a beige-sided house with a steep gable, stone foundation, and covered porch.
Beige house with a steep front gable, green door, and covered porch.
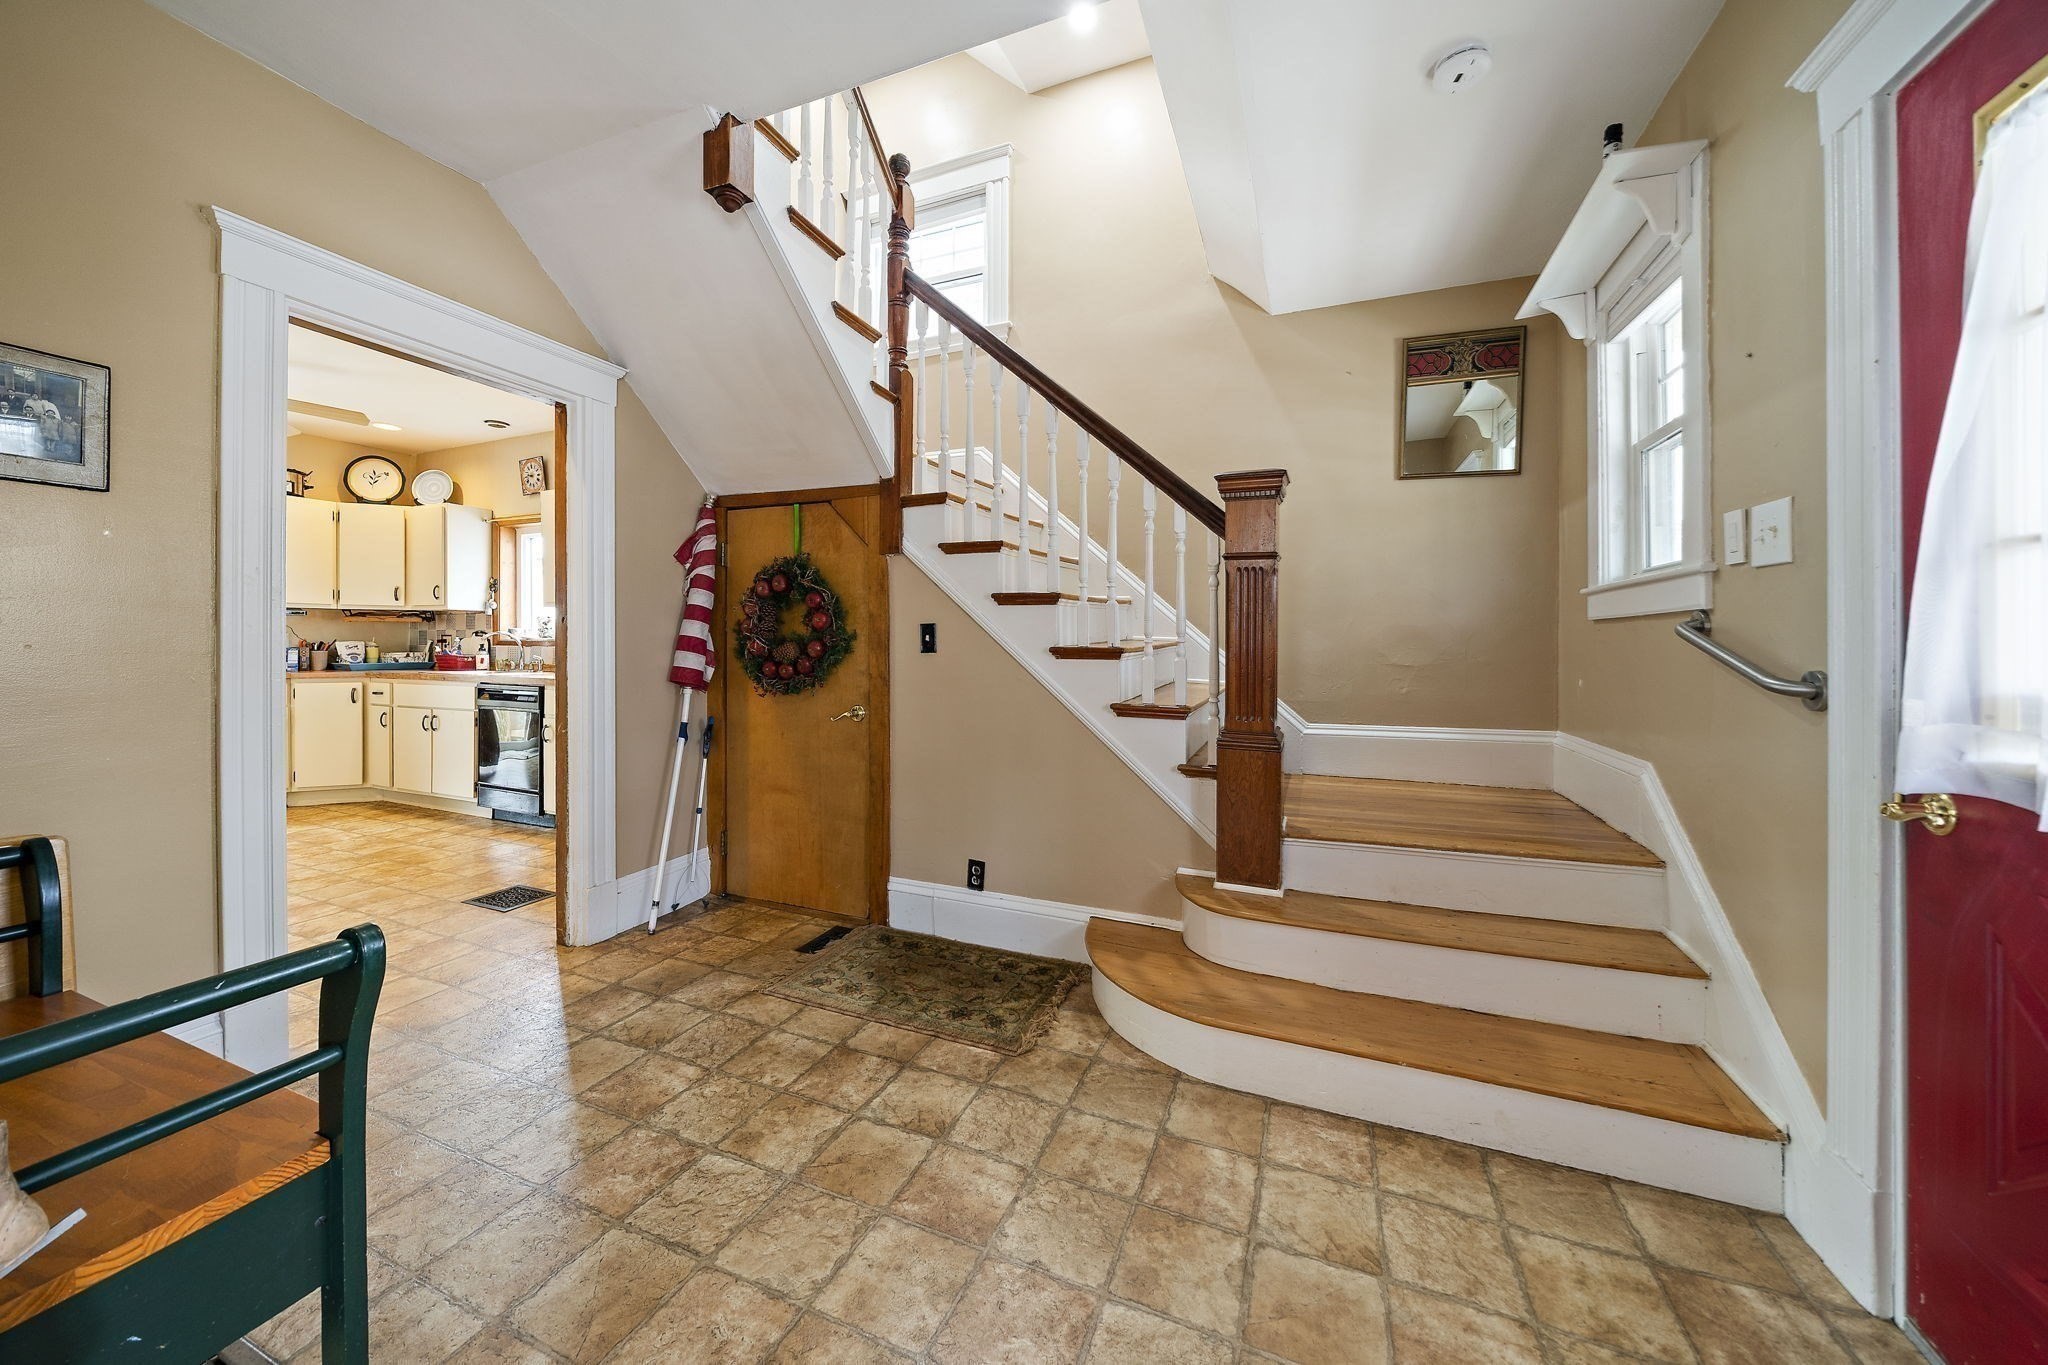
Entry foyer with a curved wooden staircase, tiled floor, and kitchen visible through the doorway.
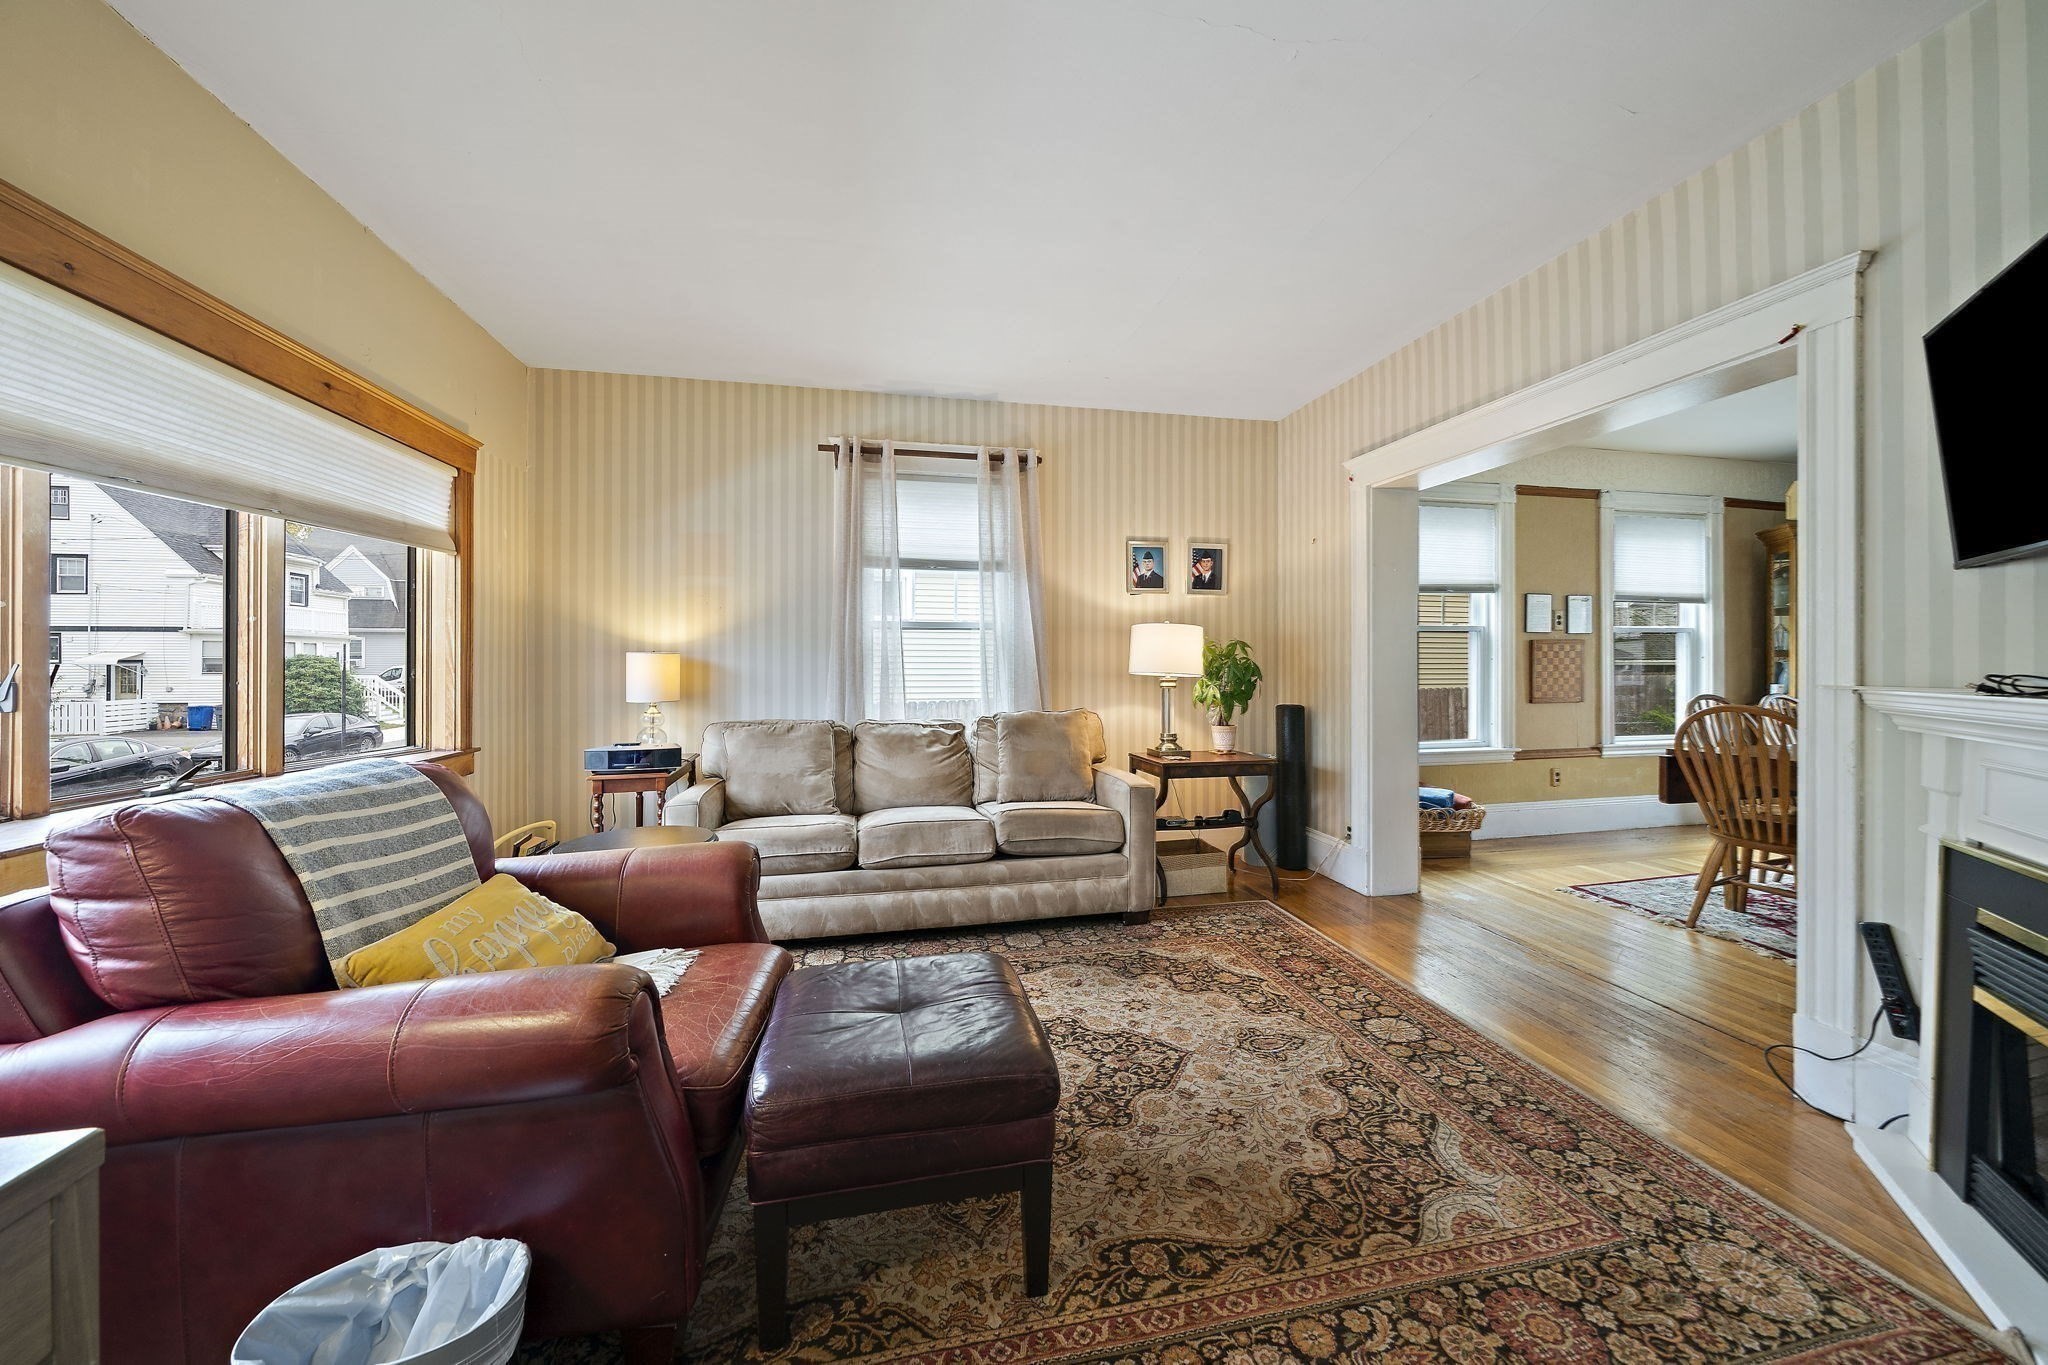
Furnished living room with a red leather recliner, patterned rug, and wide windows.
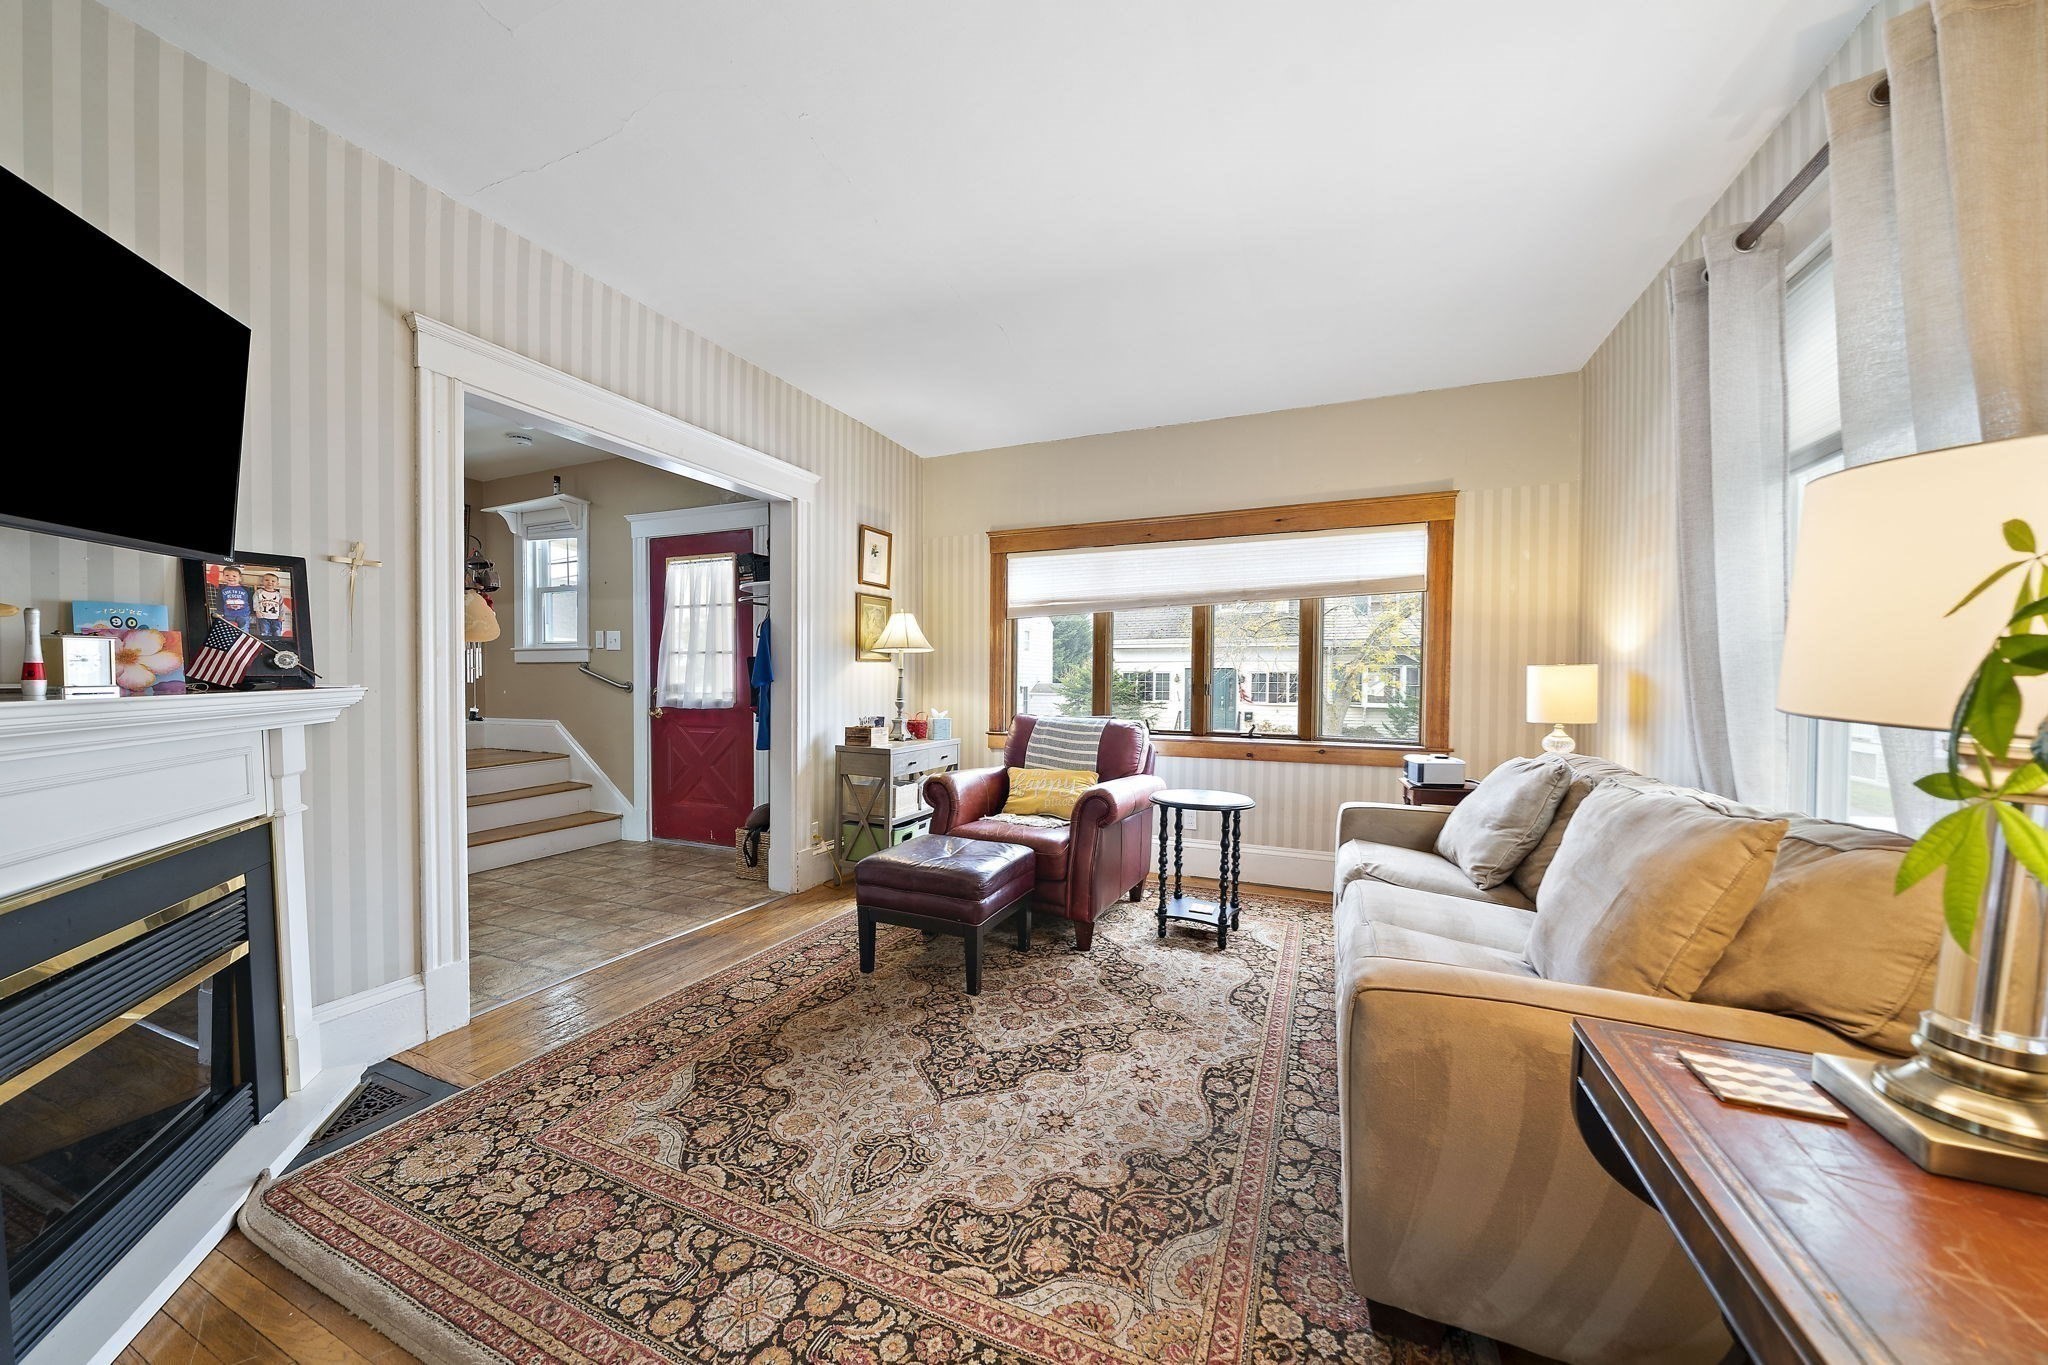
Living room with a white fireplace, patterned rug, and wood-trimmed bay window.
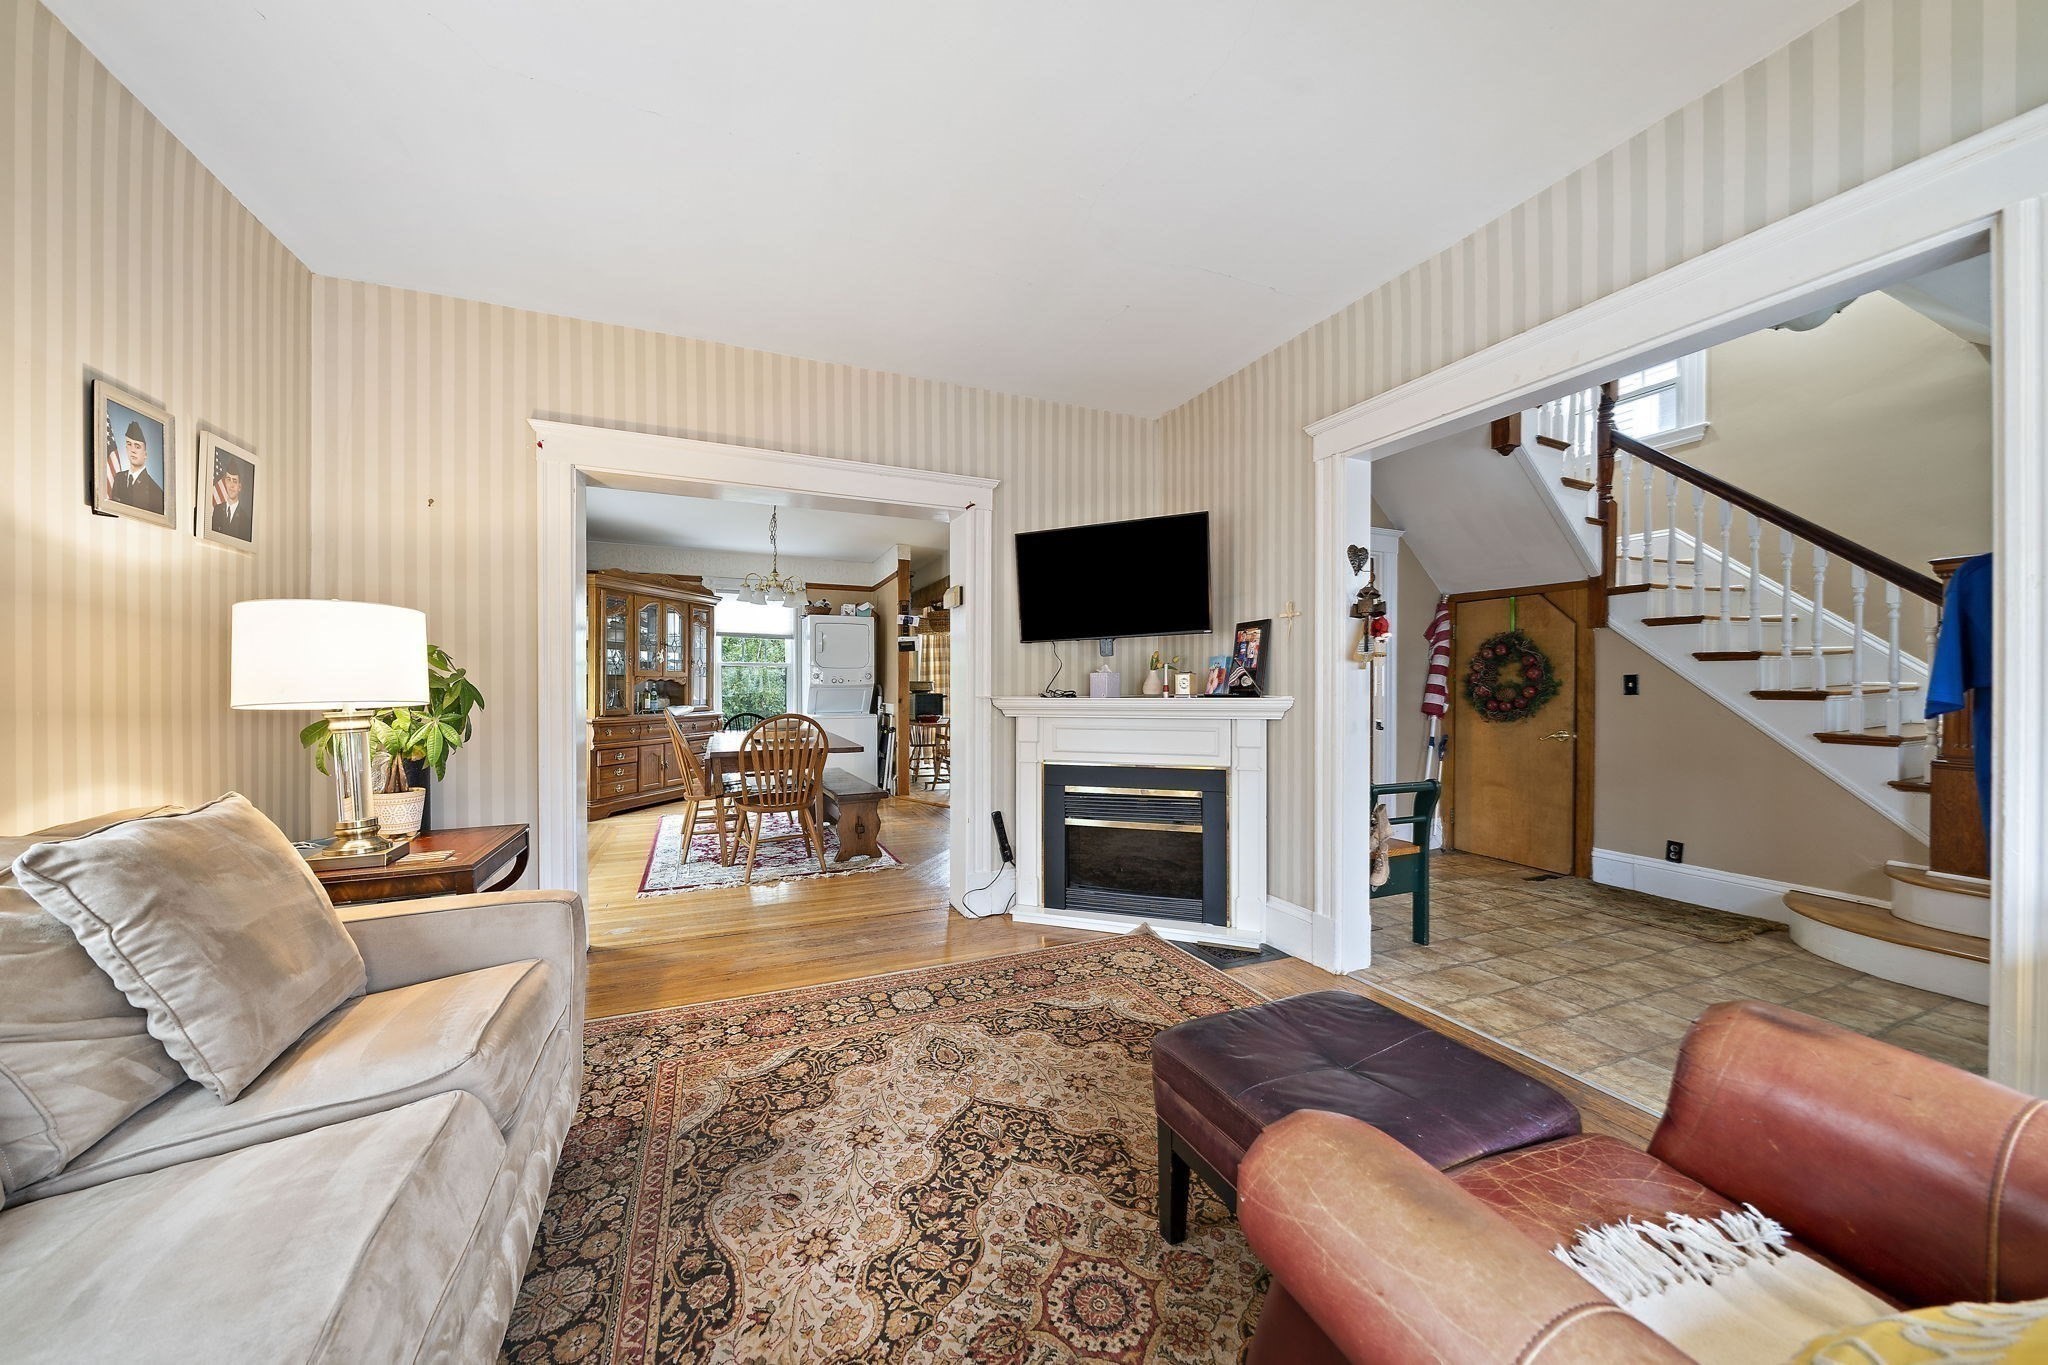
Living room with a white fireplace, patterned rug, and open views into the dining area and staircase.
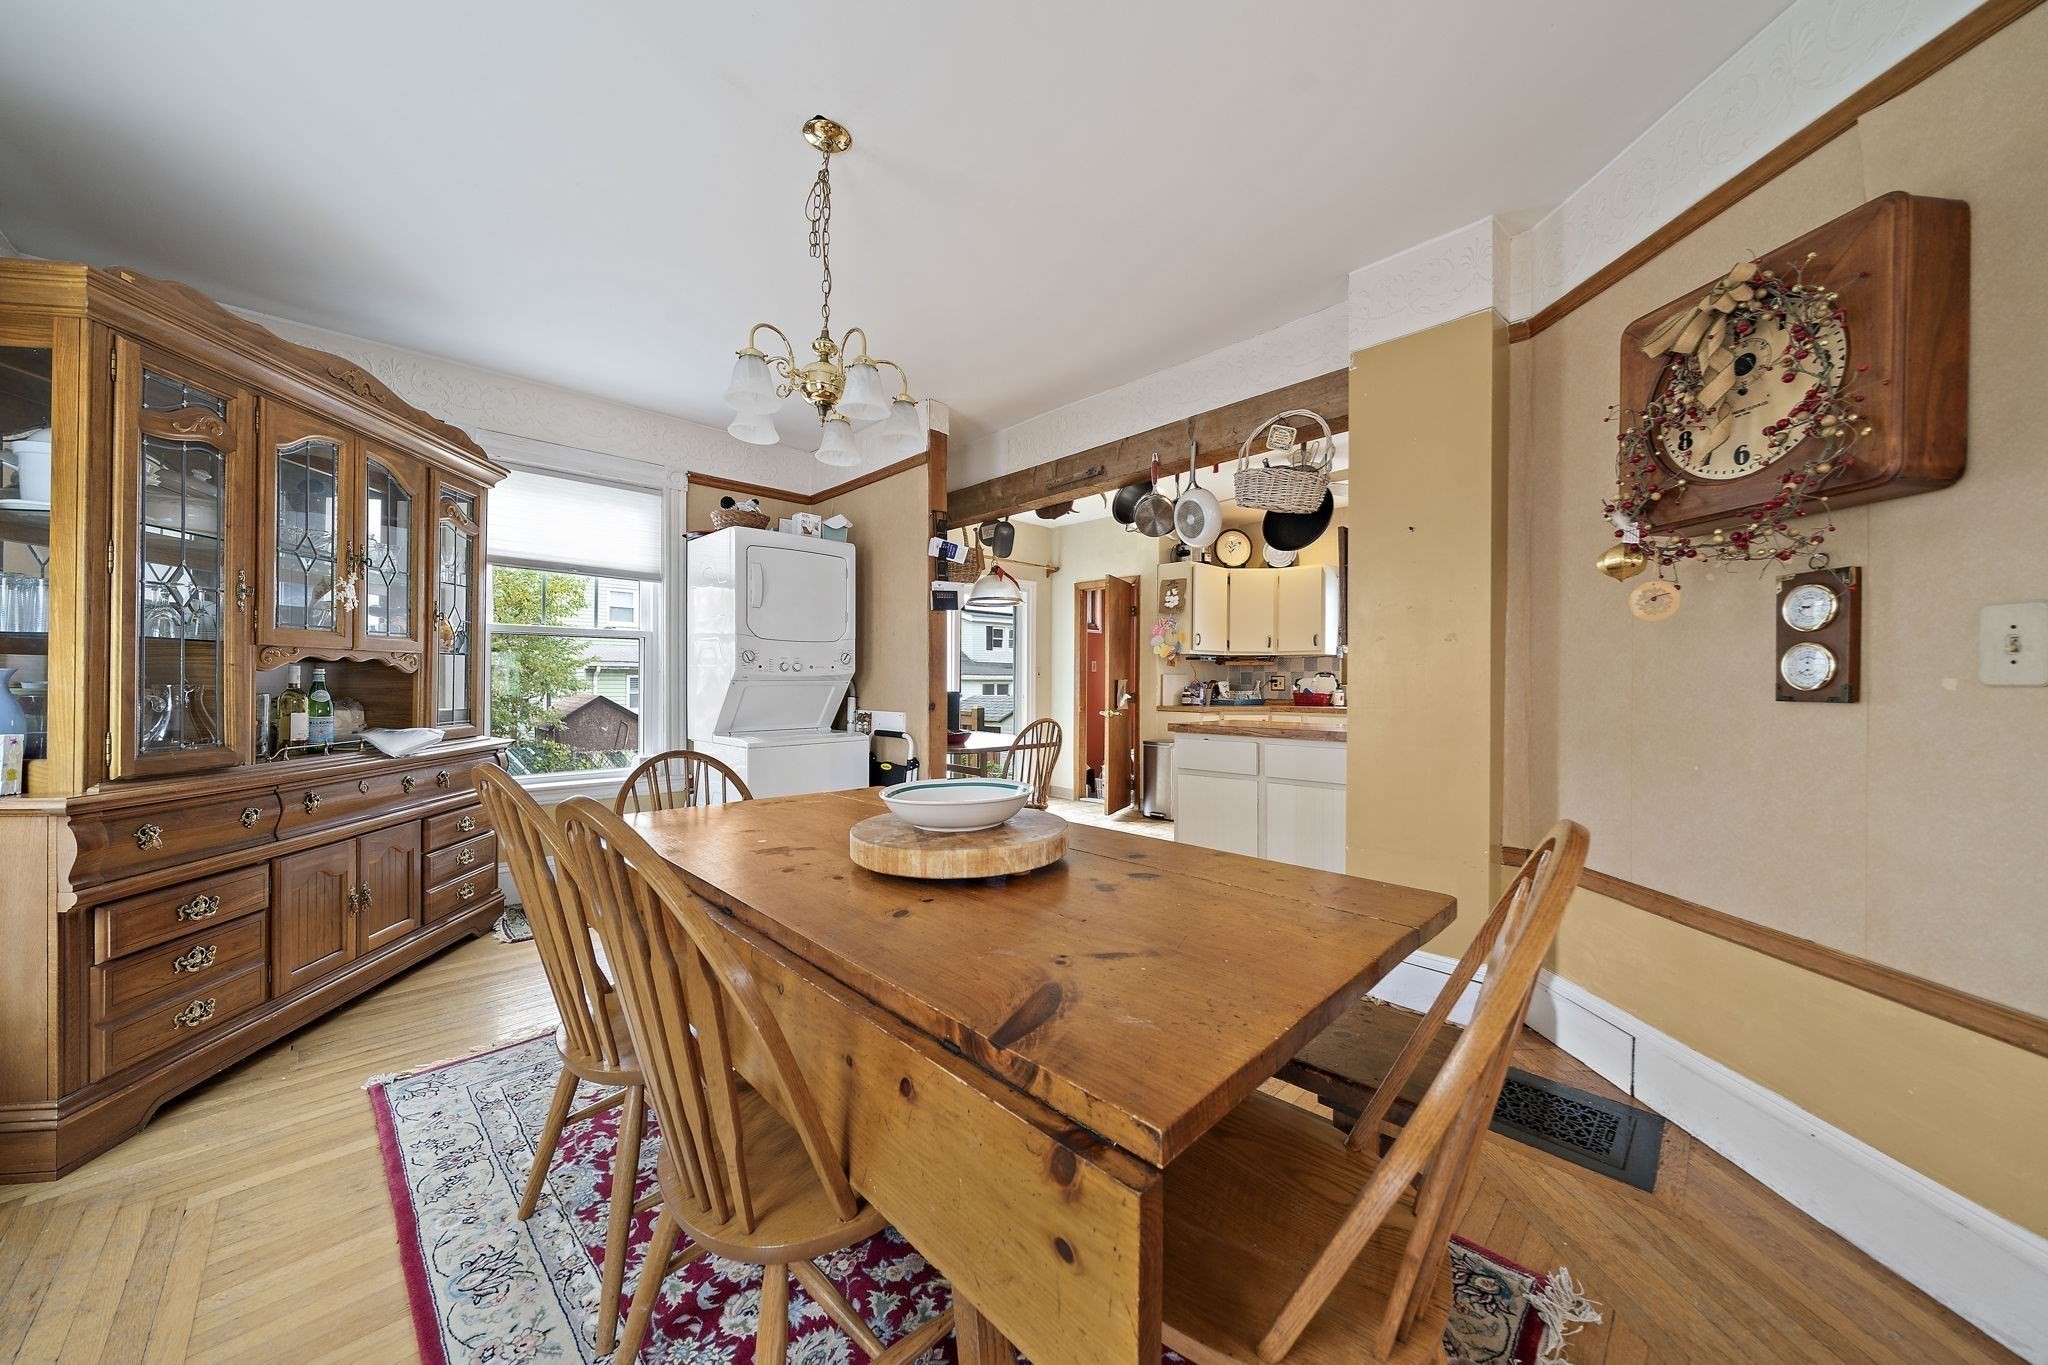
Dining room with a large wooden table, carved hutch, and kitchen visible beyond.
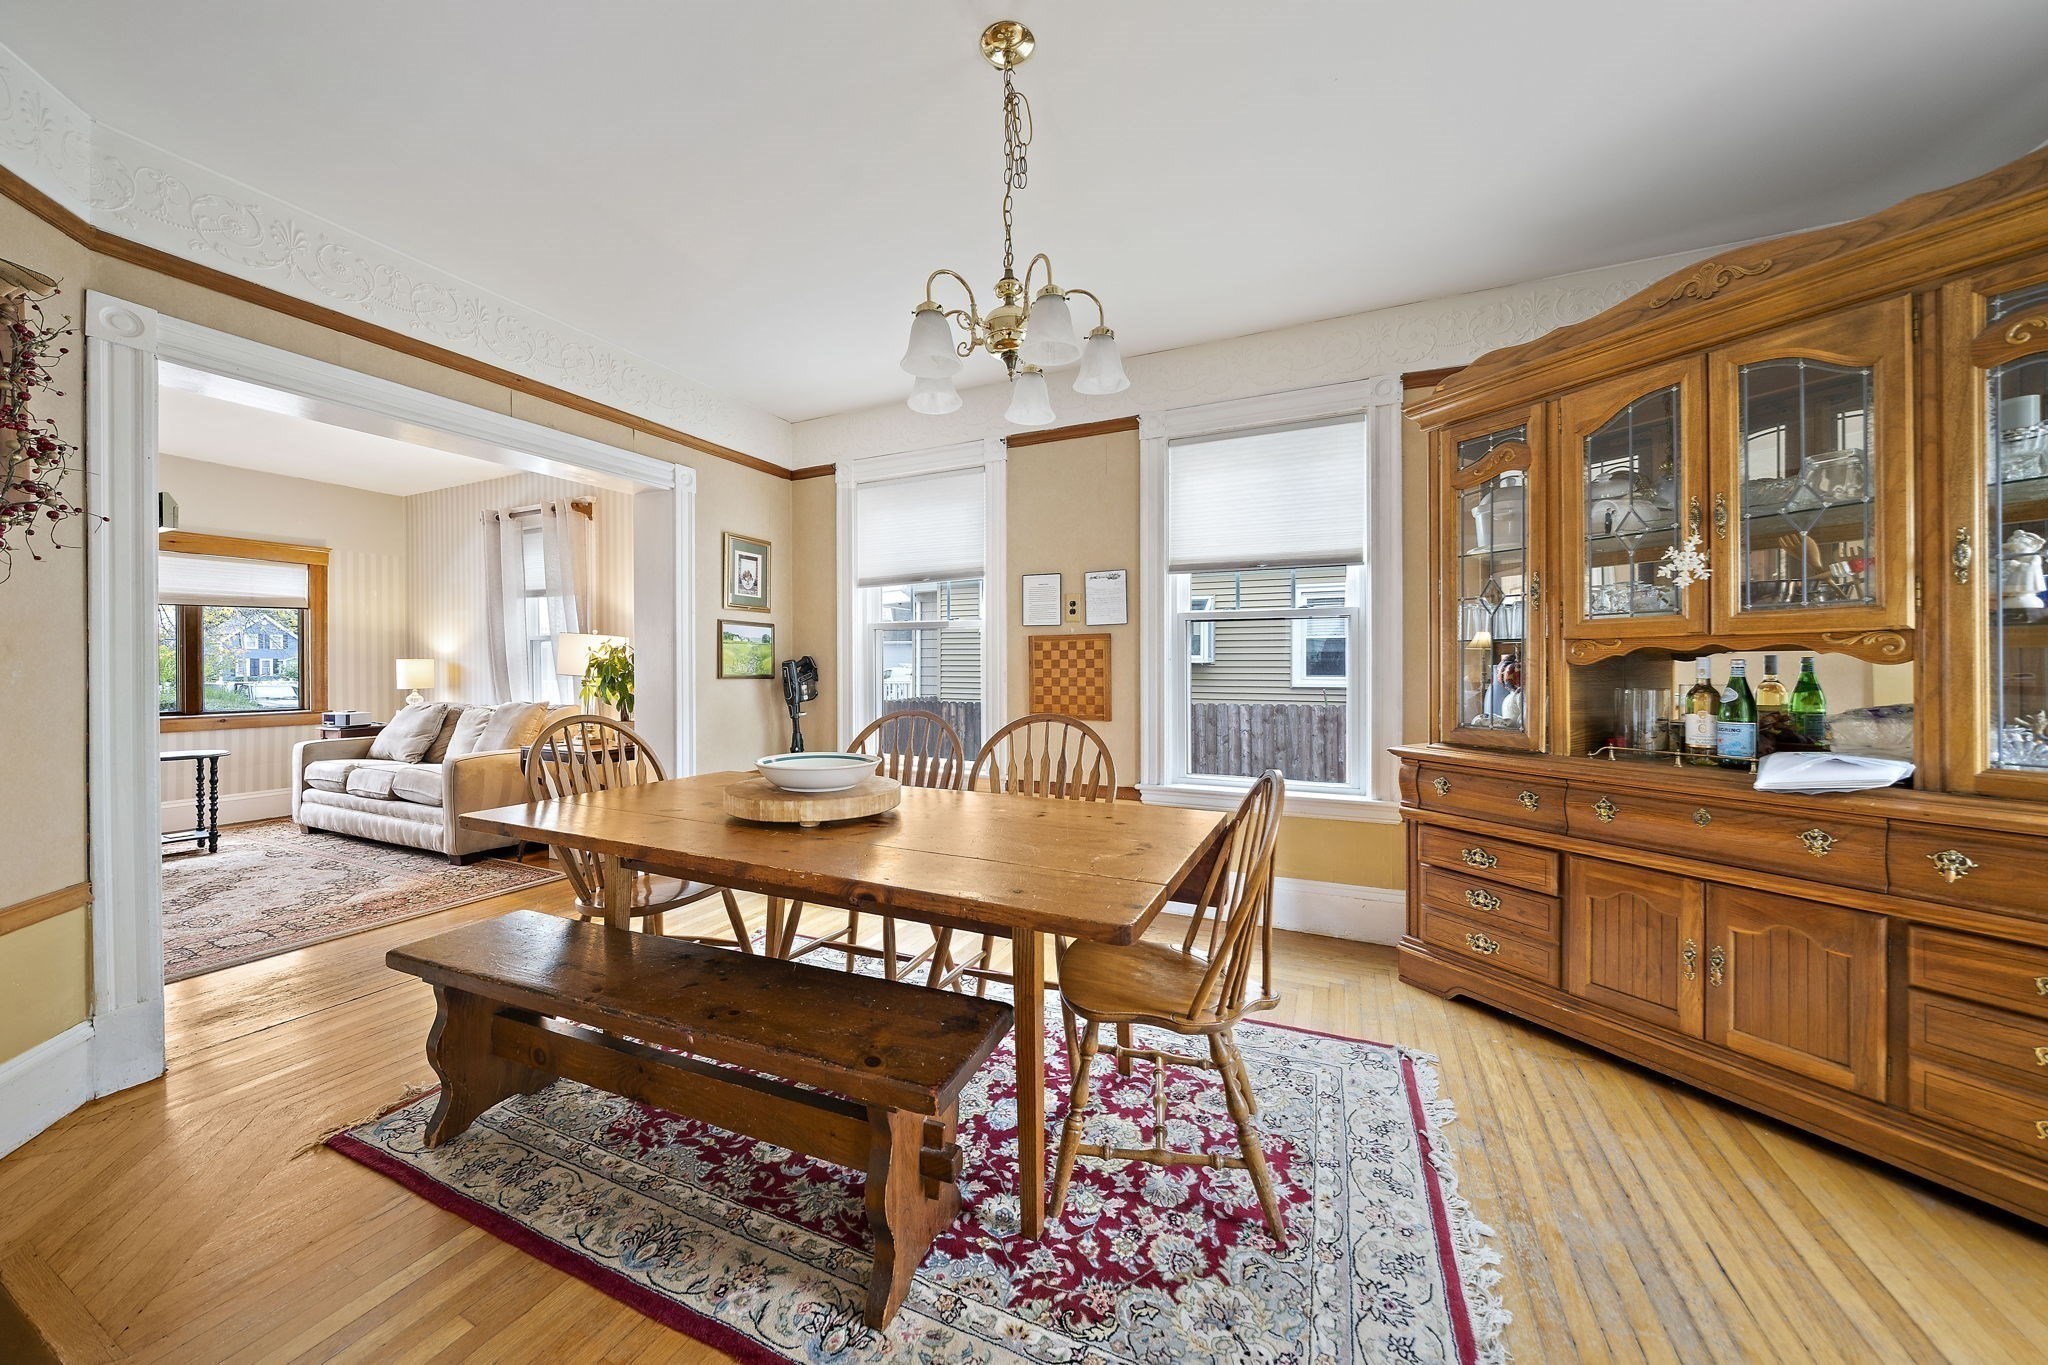
Furnished dining room with a wooden table, glass-front china cabinet, and adjoining living room.
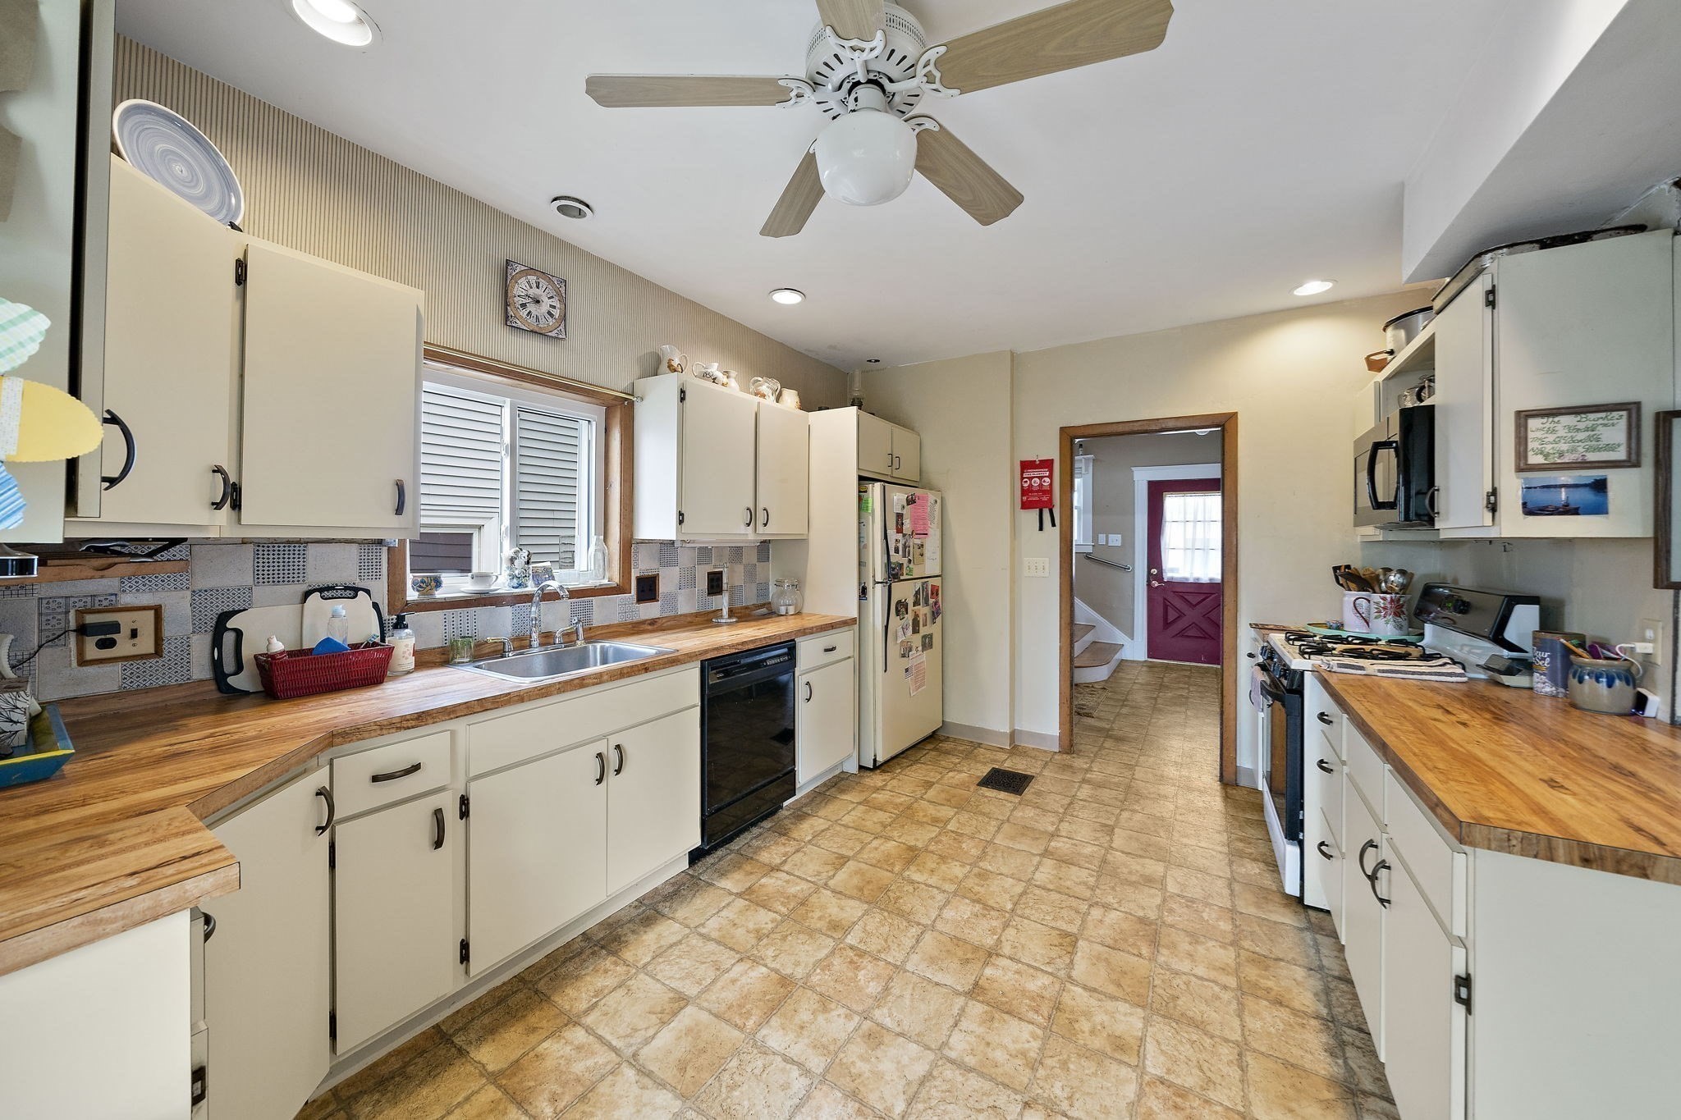
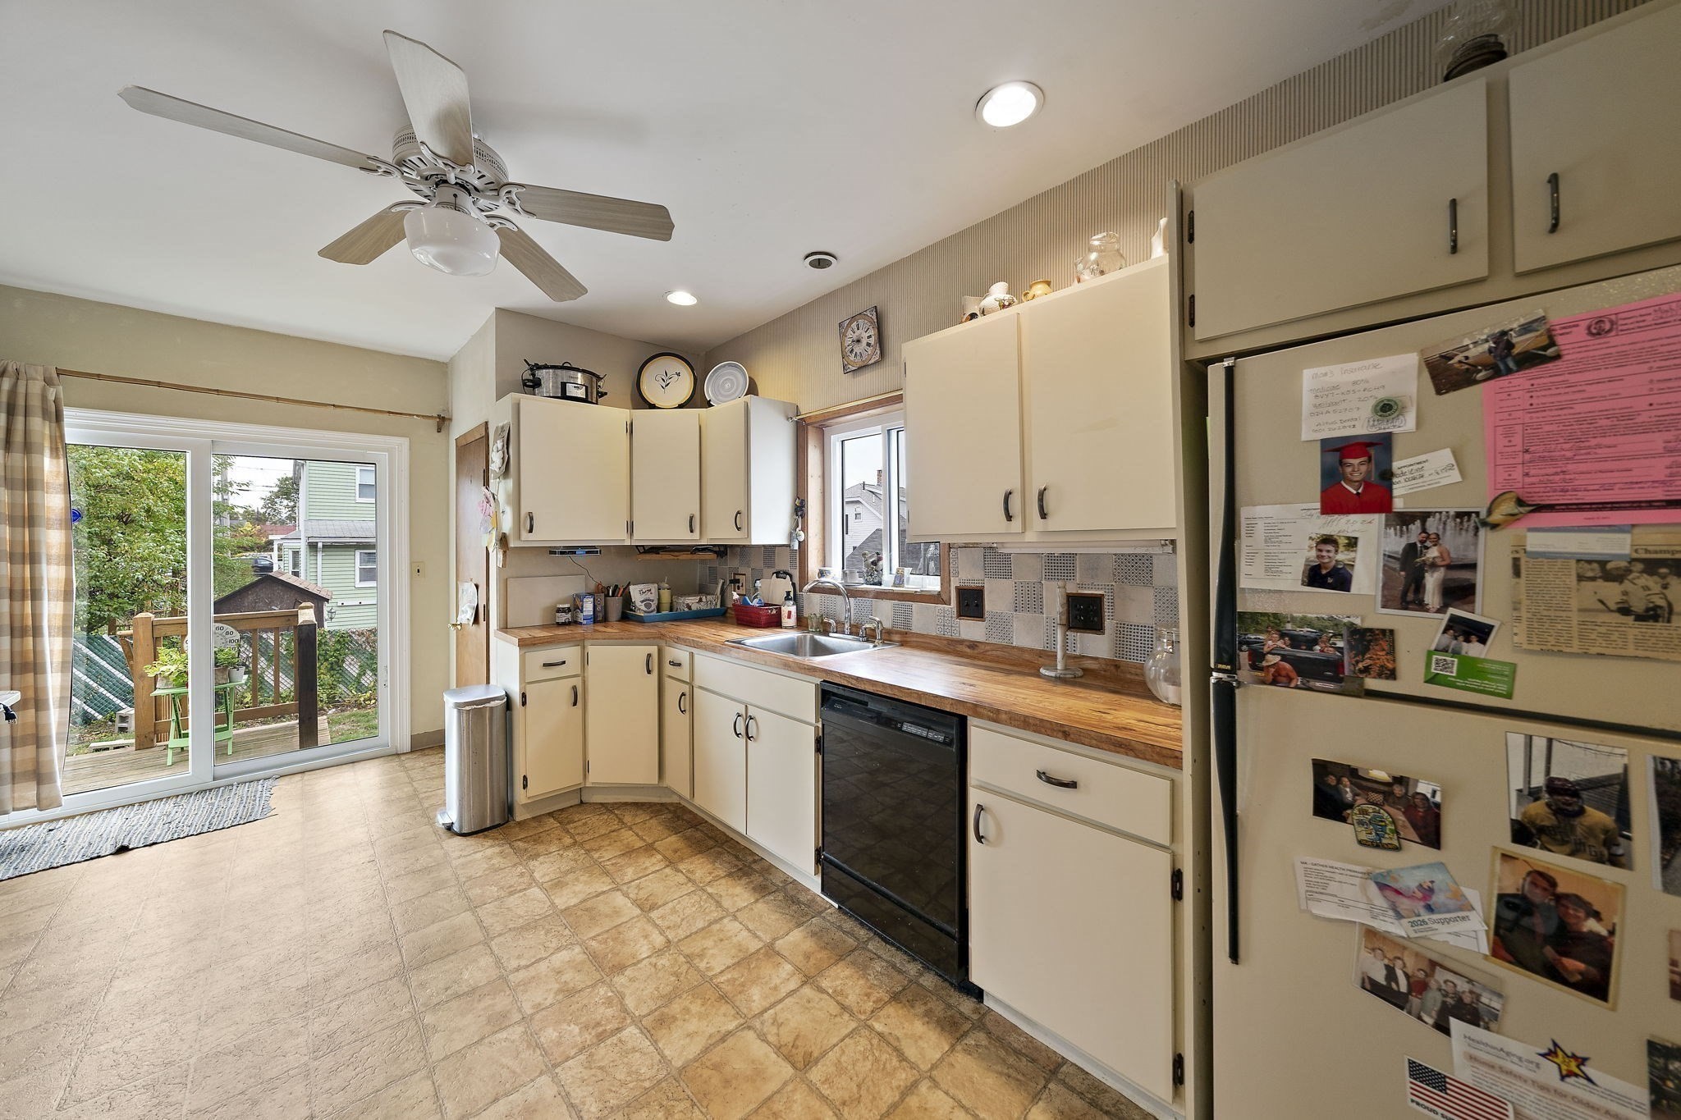
Kitchen with cream cabinets, butcher-block countertops, patterned tile backsplash, and a central ceiling fan.
24 Webster St
Kitchen with cream cabinets, wood countertops, a tiled backsplash, and sliding doors to a deck.
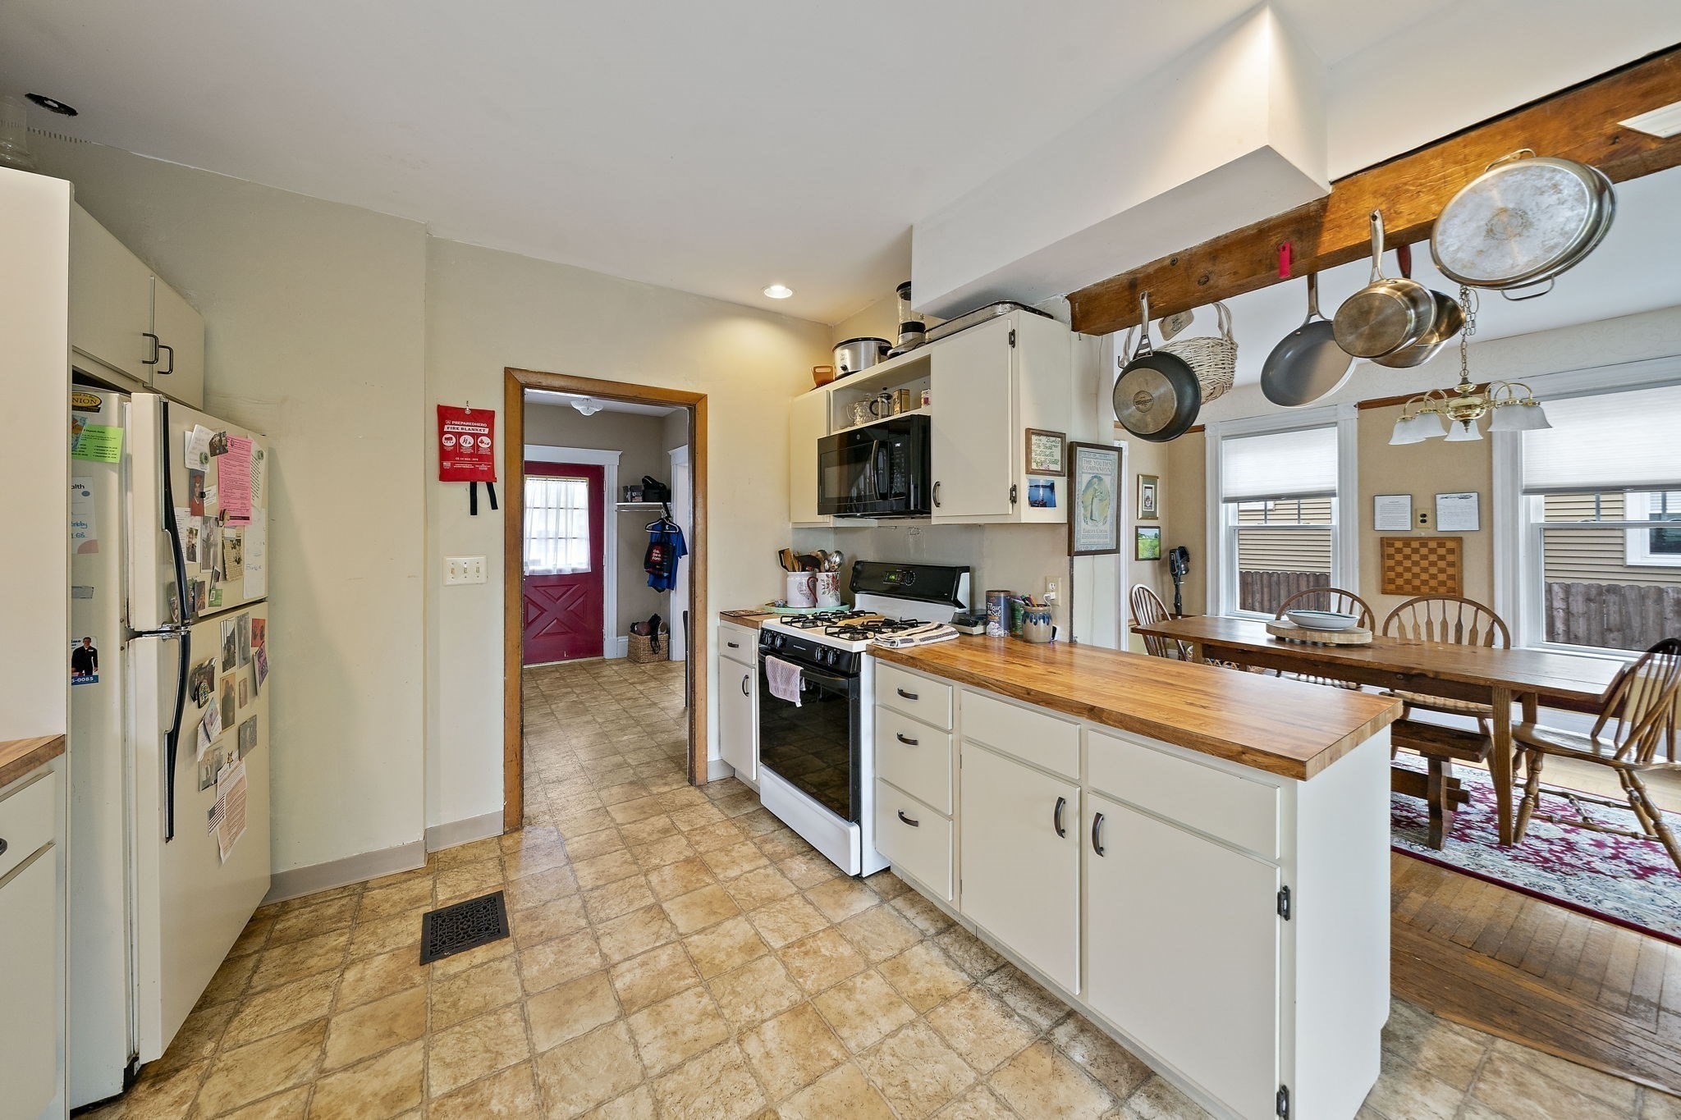
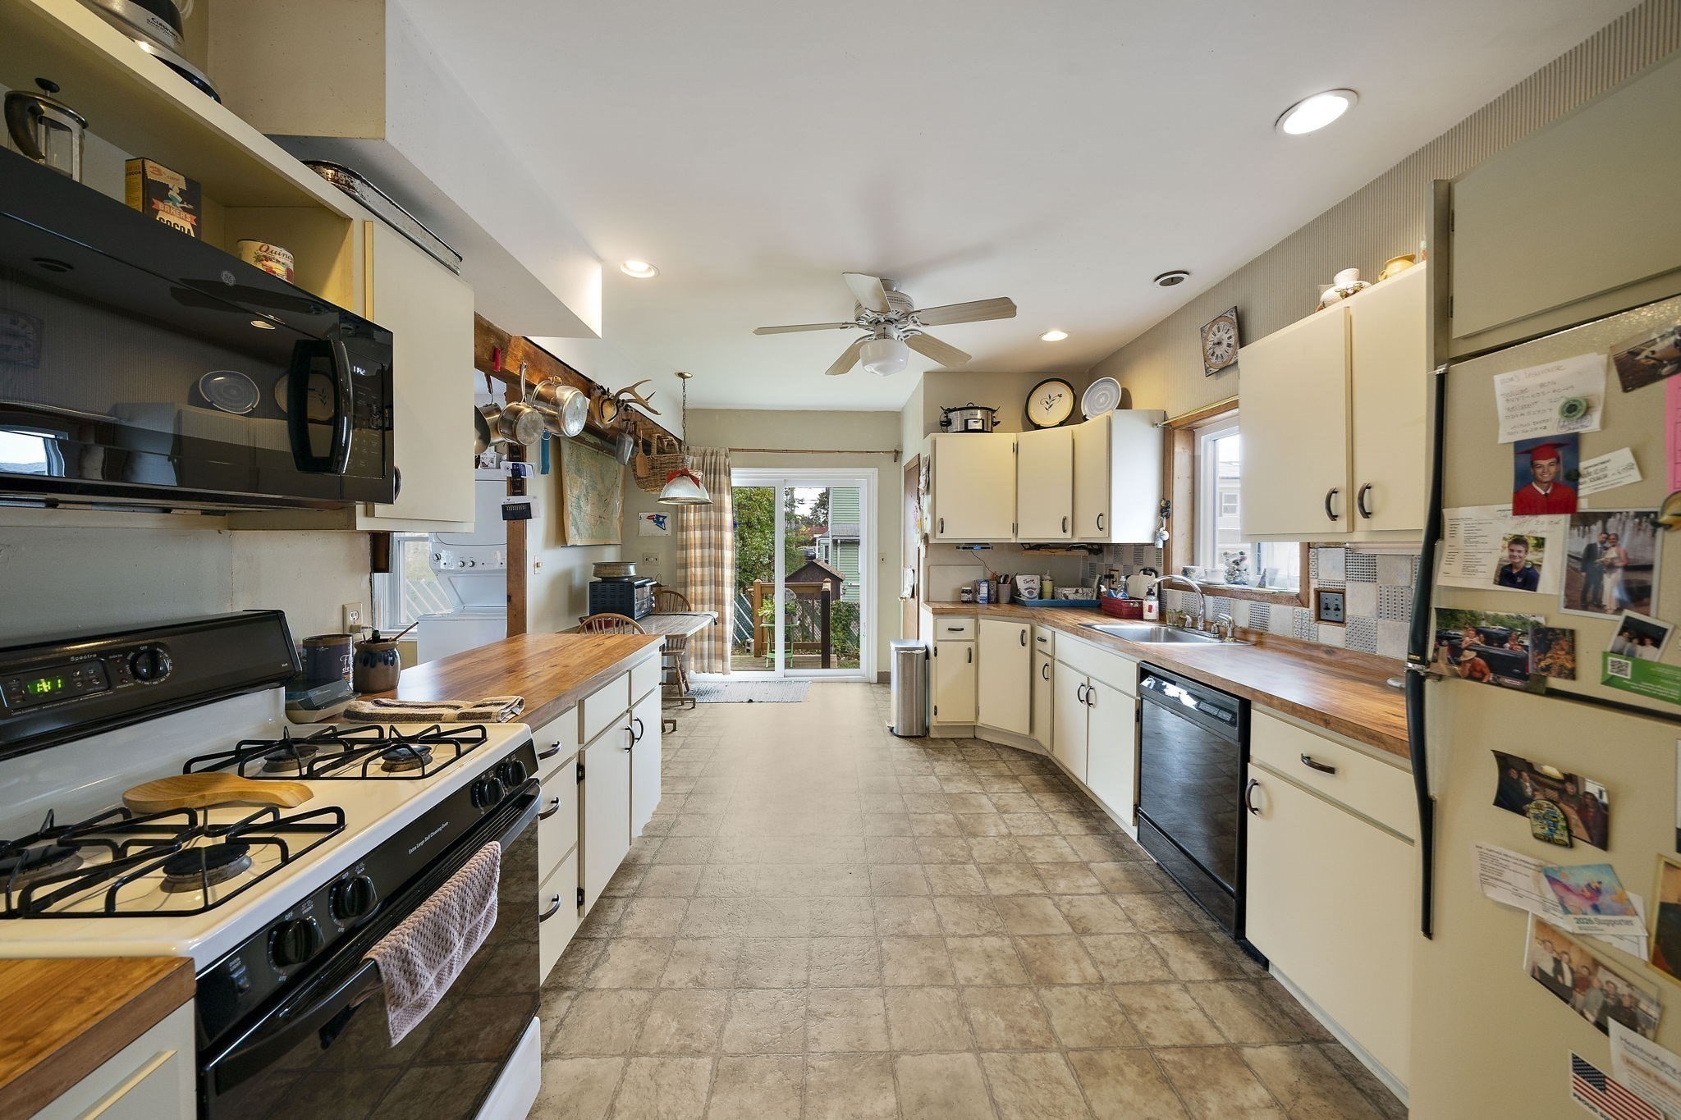
Kitchen with cream cabinets, butcher-block counters, a gas range, and a sliding door to the deck.
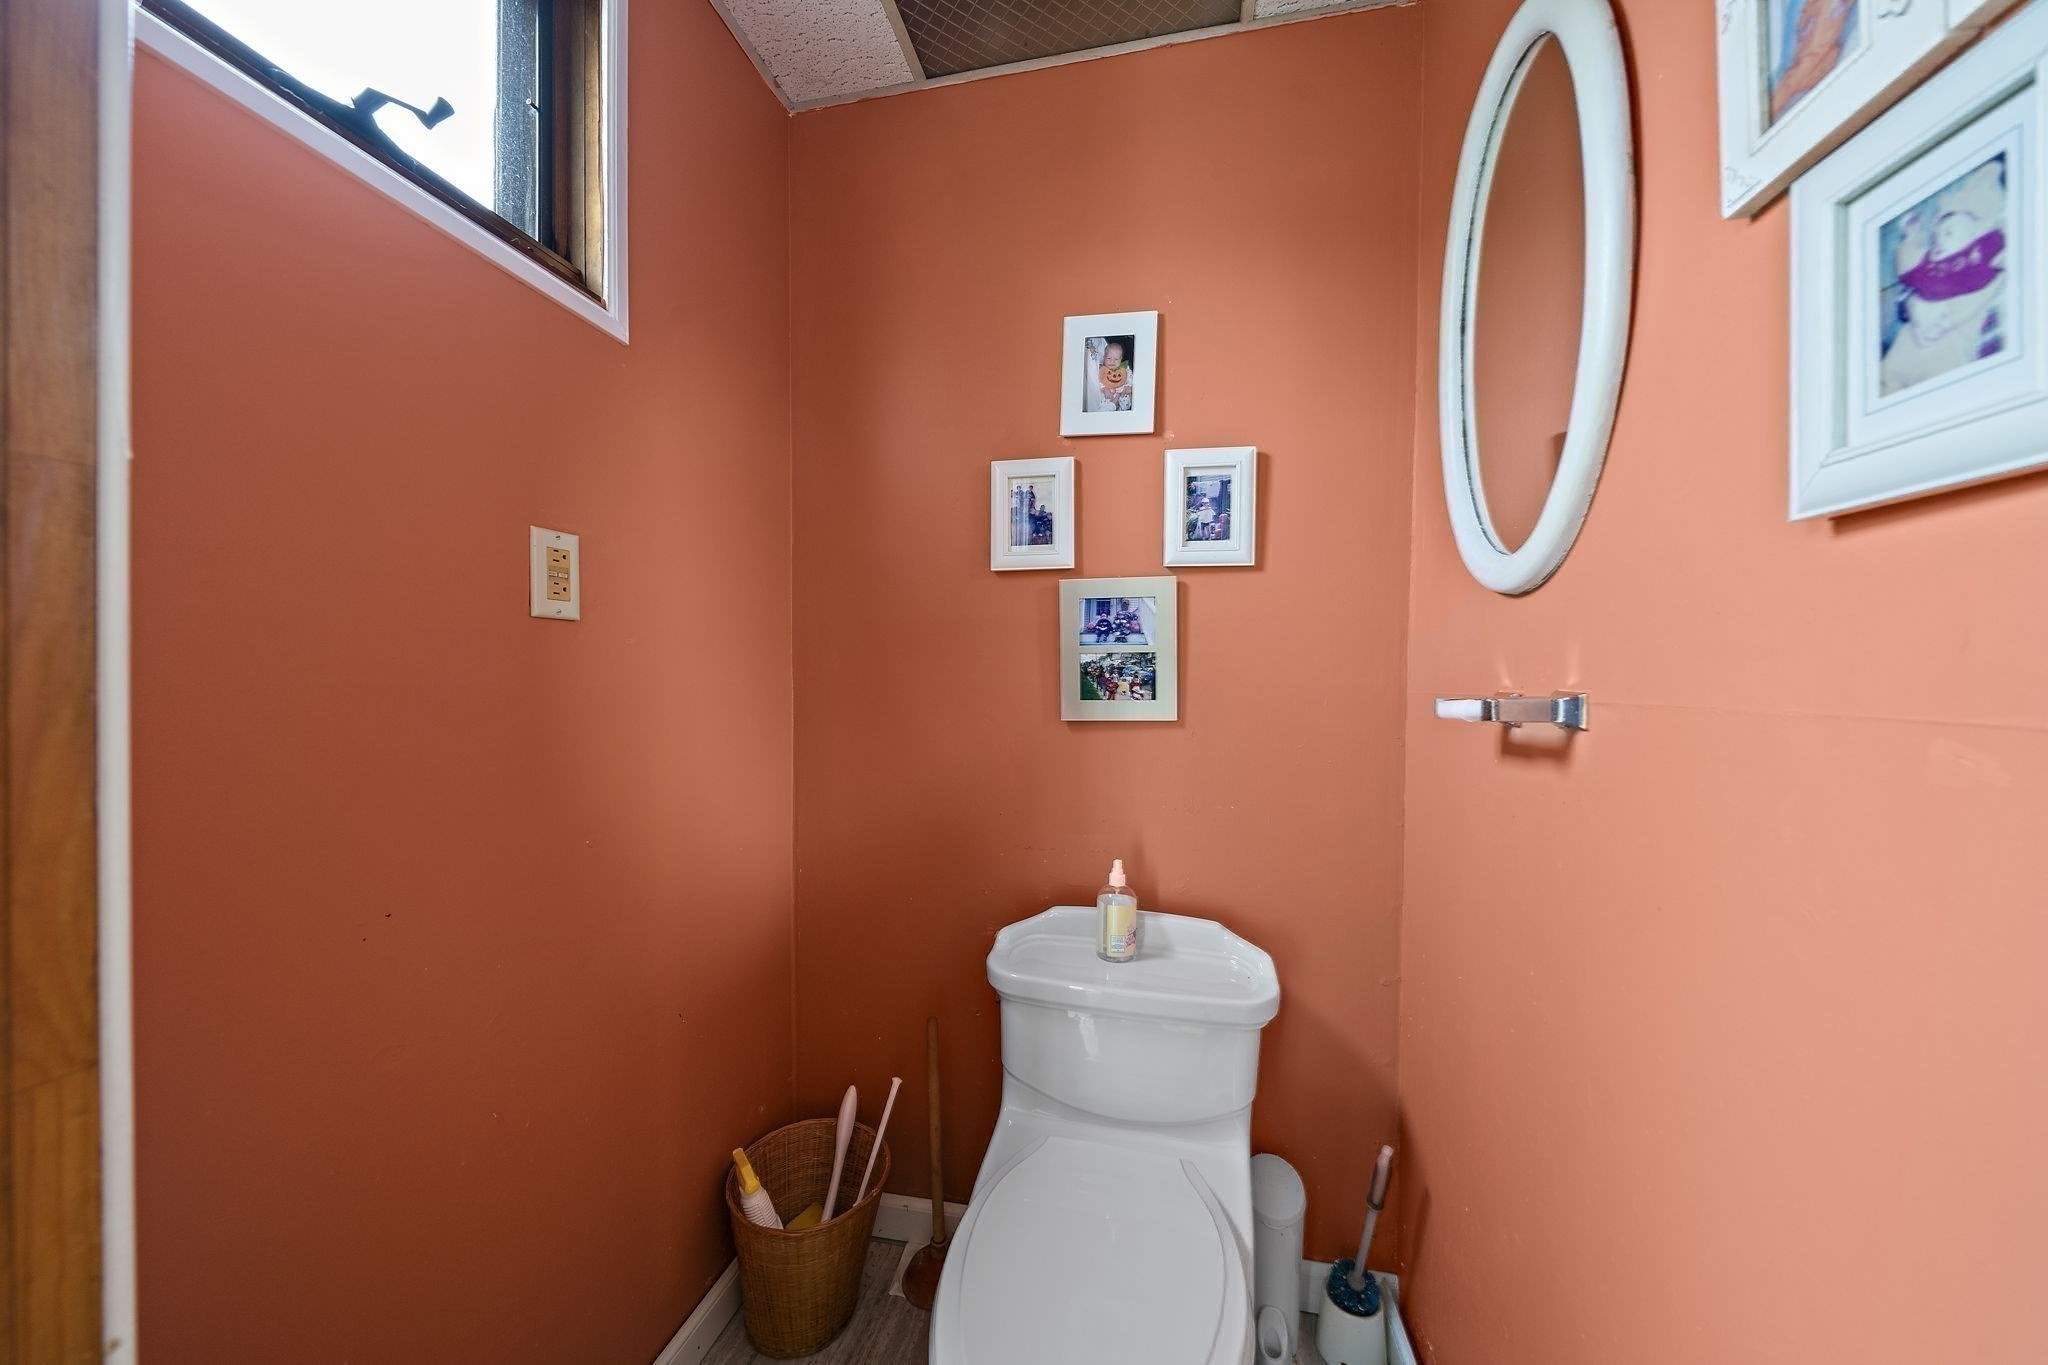
Small toilet room with orange walls, a high window, and an oval mirror above the toilet.
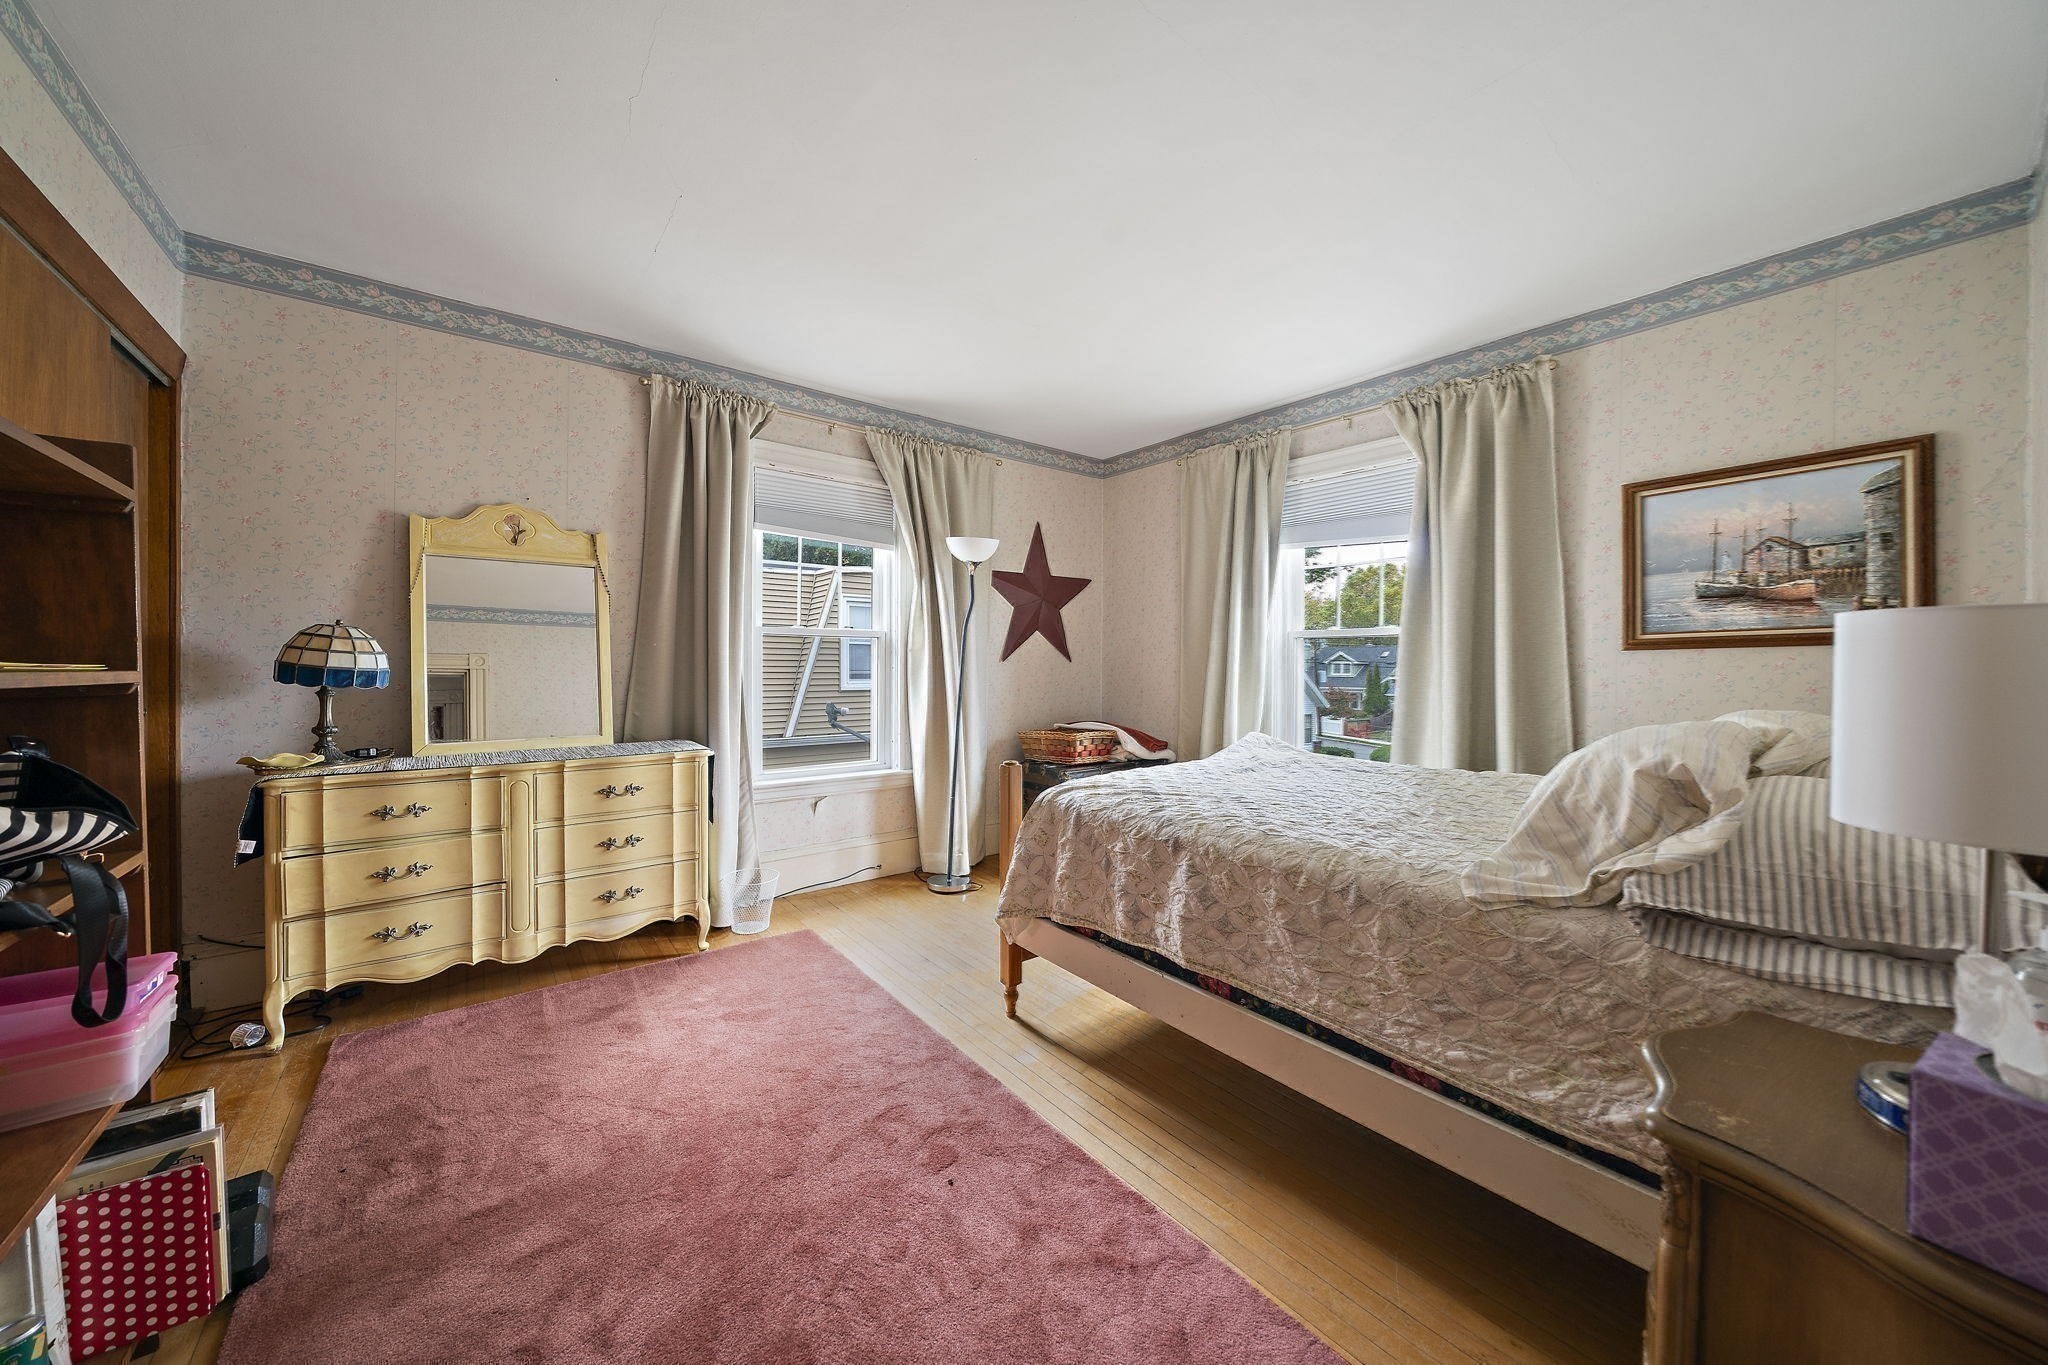
Bedroom with a wooden bed, pink rug, cream dresser, and two curtained windows.
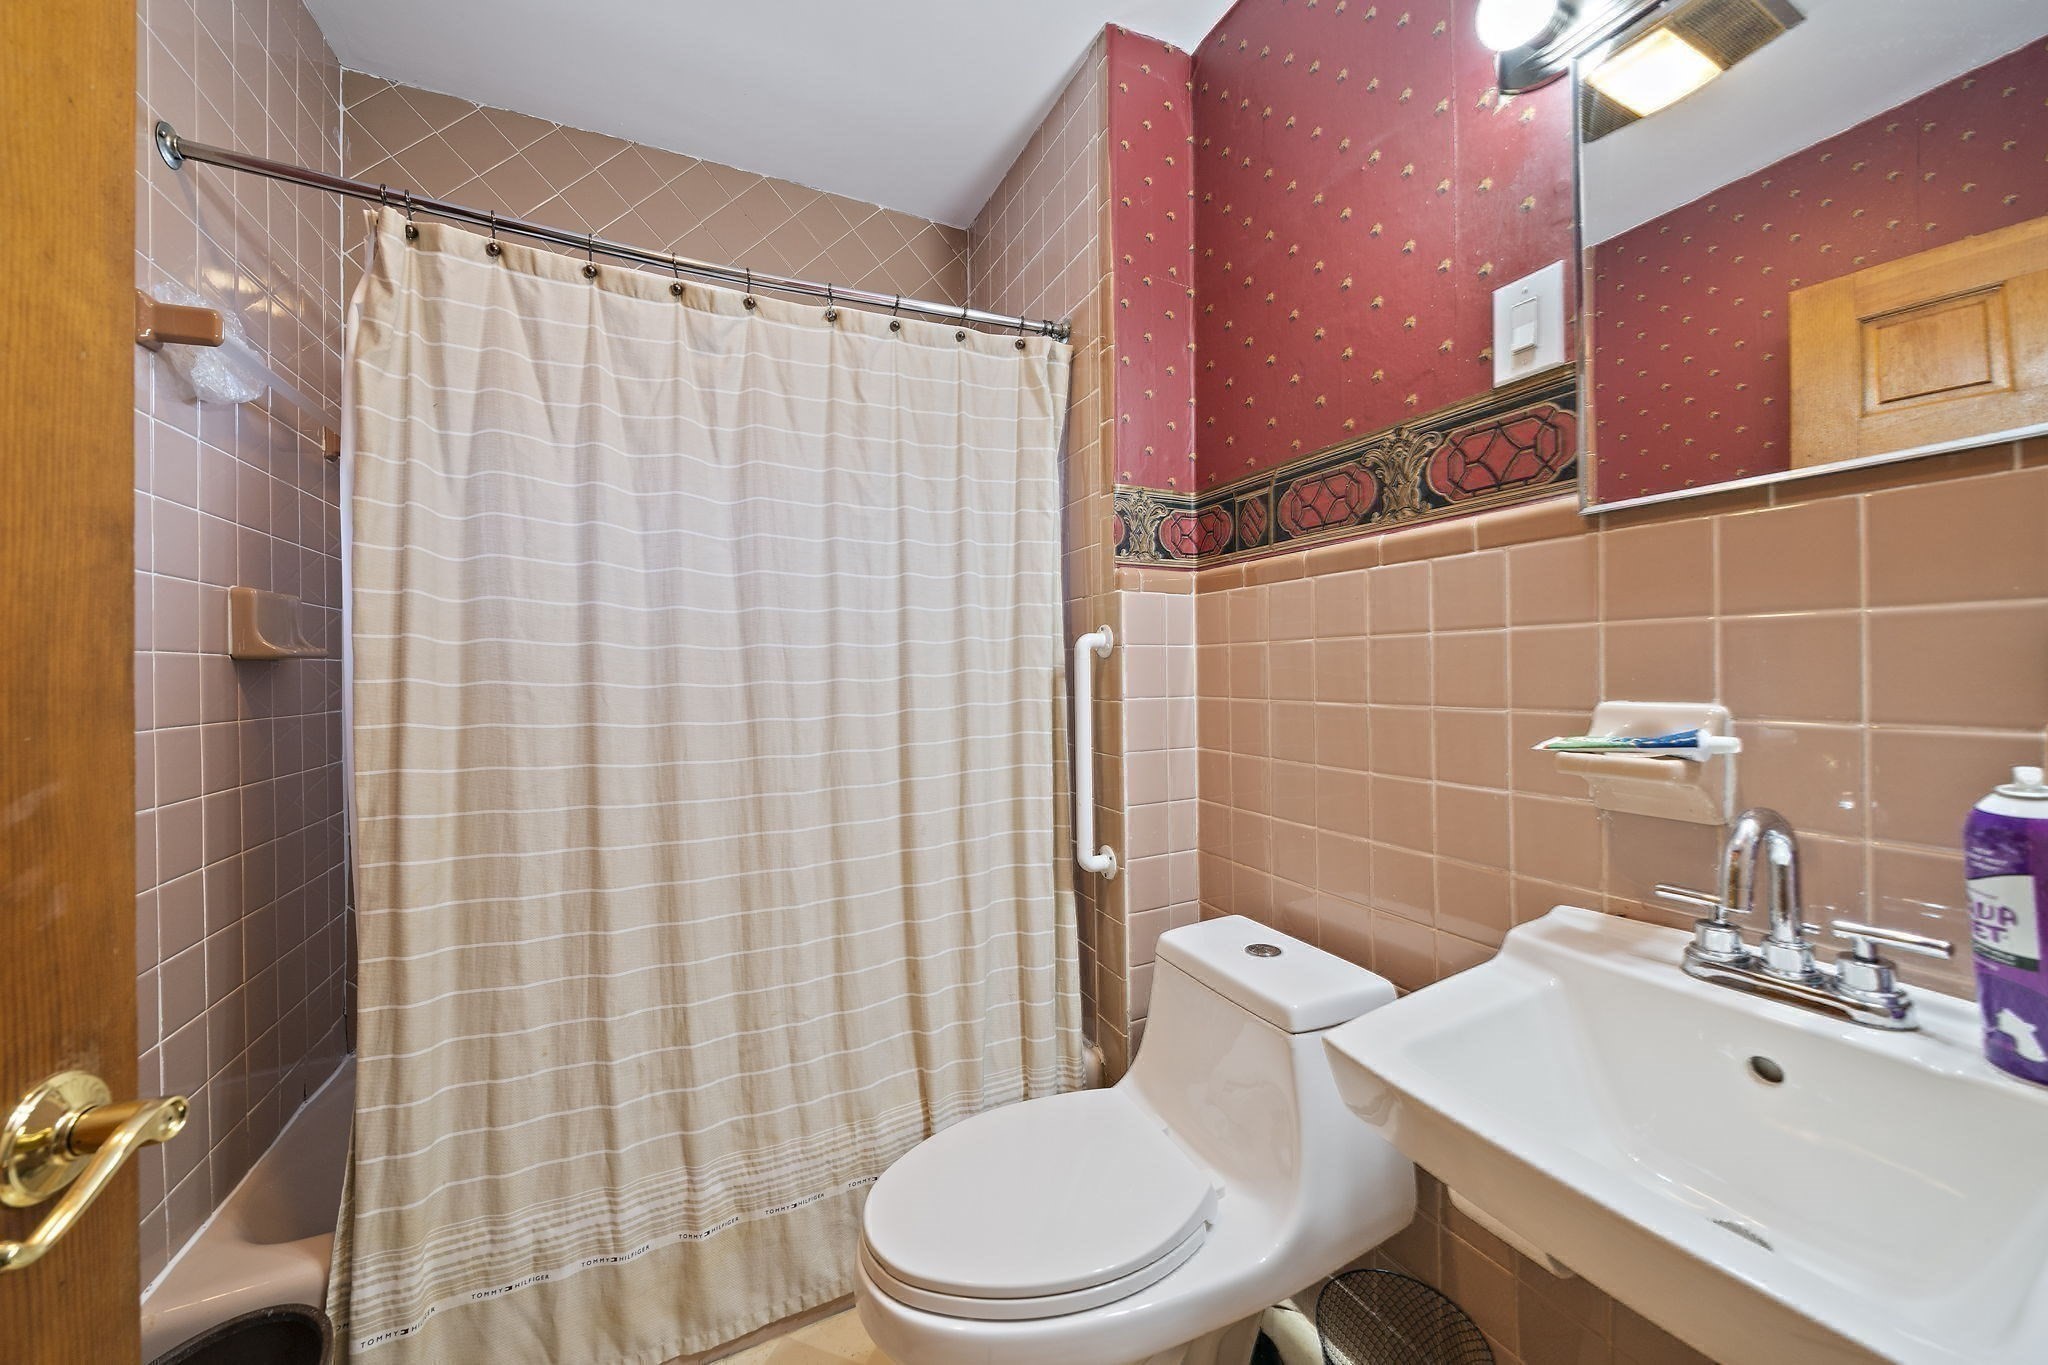
Bathroom with pink tile, patterned red wallpaper, a shower curtain, toilet, and sink.
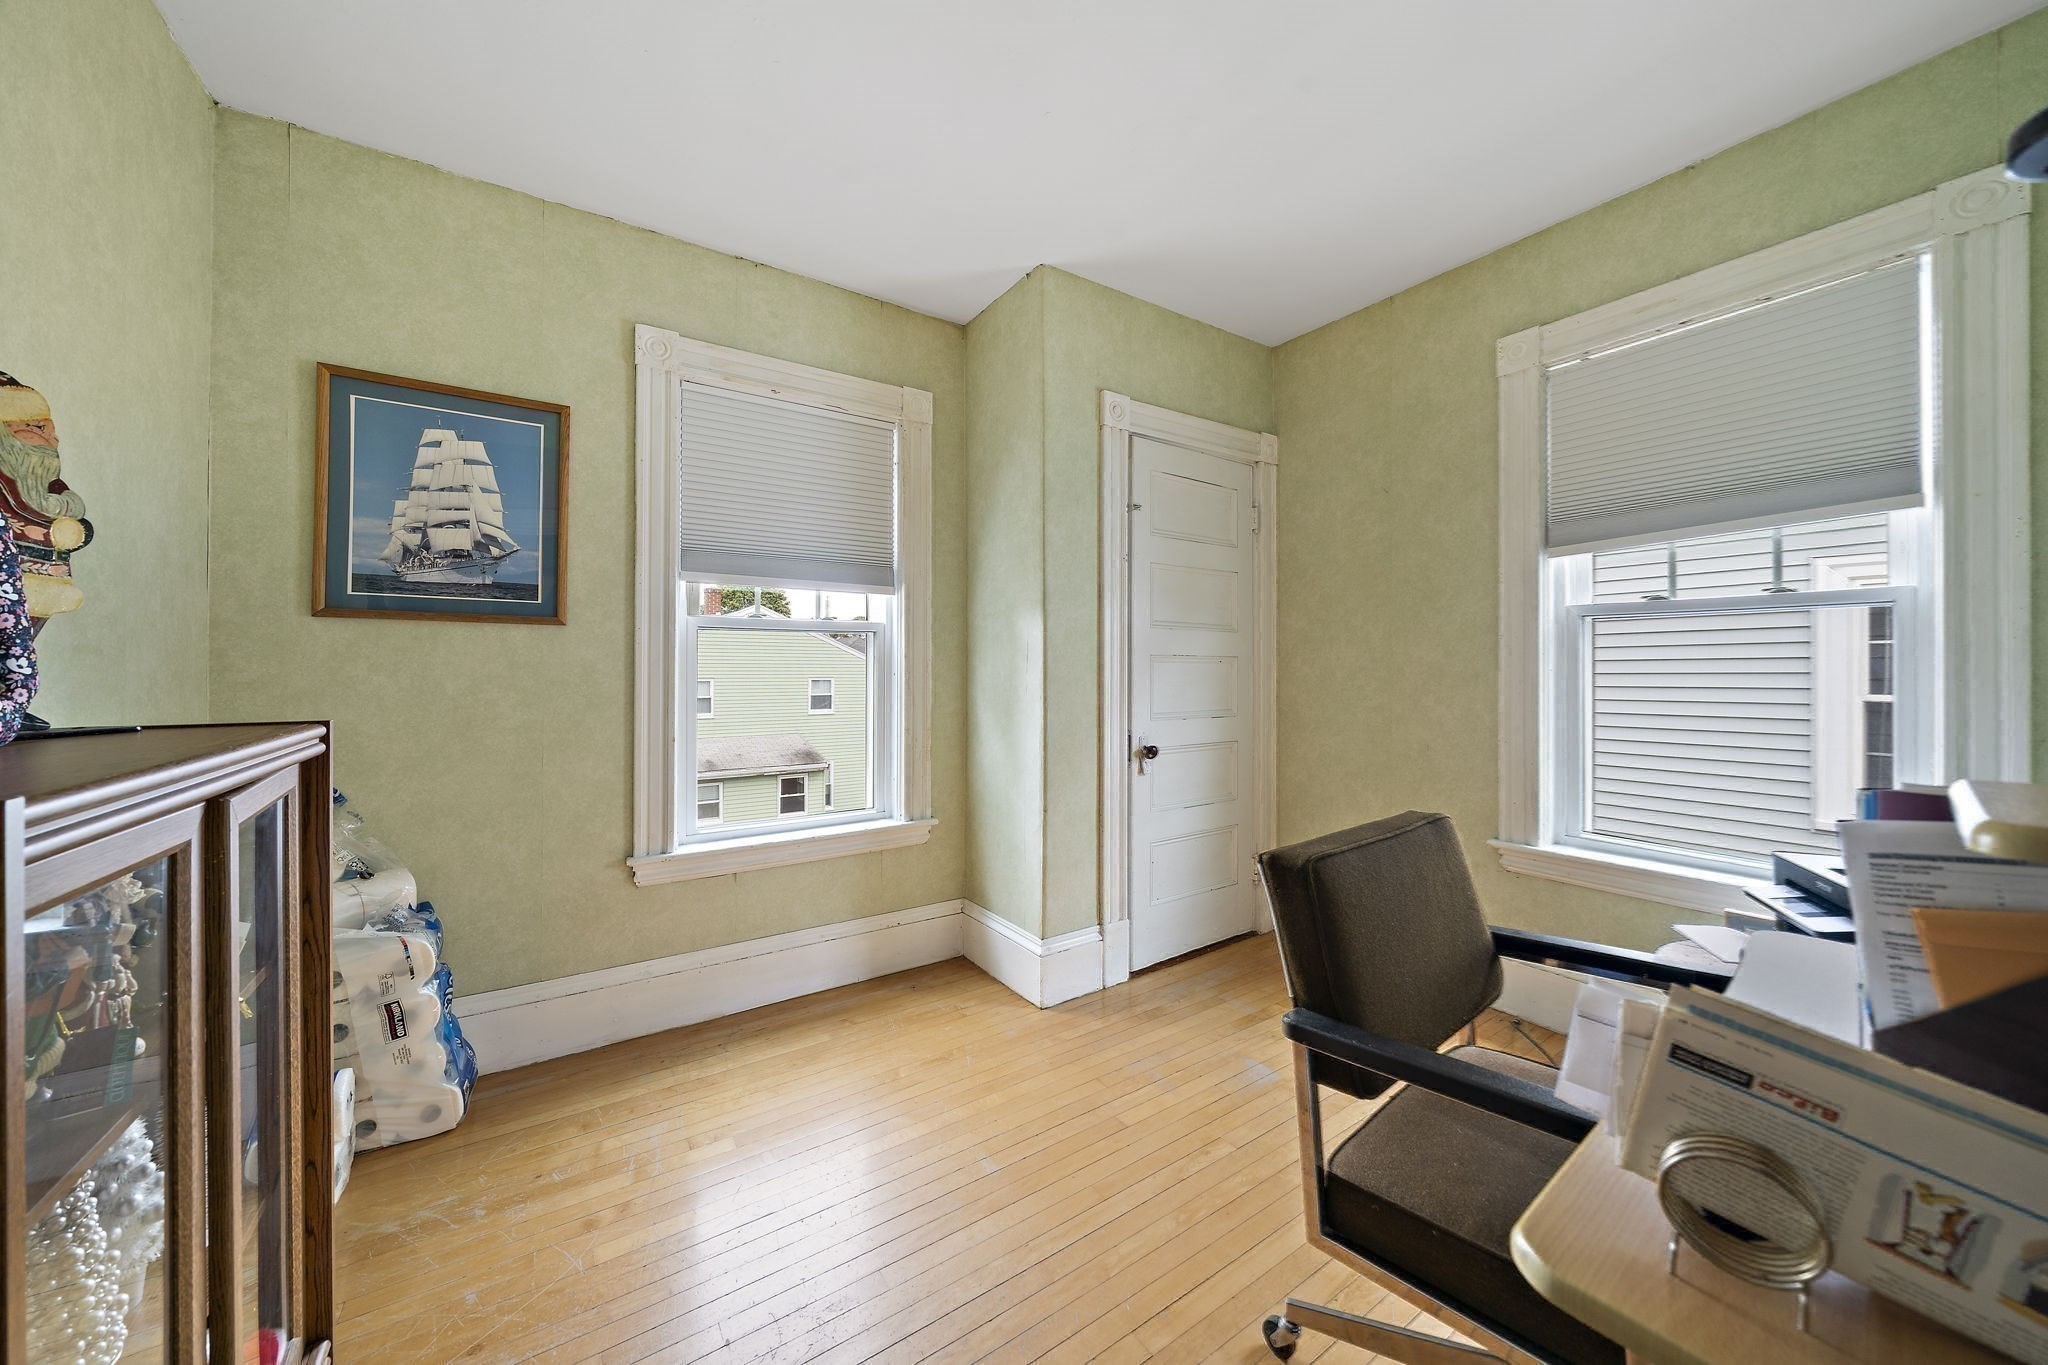
Room with pale green walls, hardwood floors, two windows, and a desk chair.
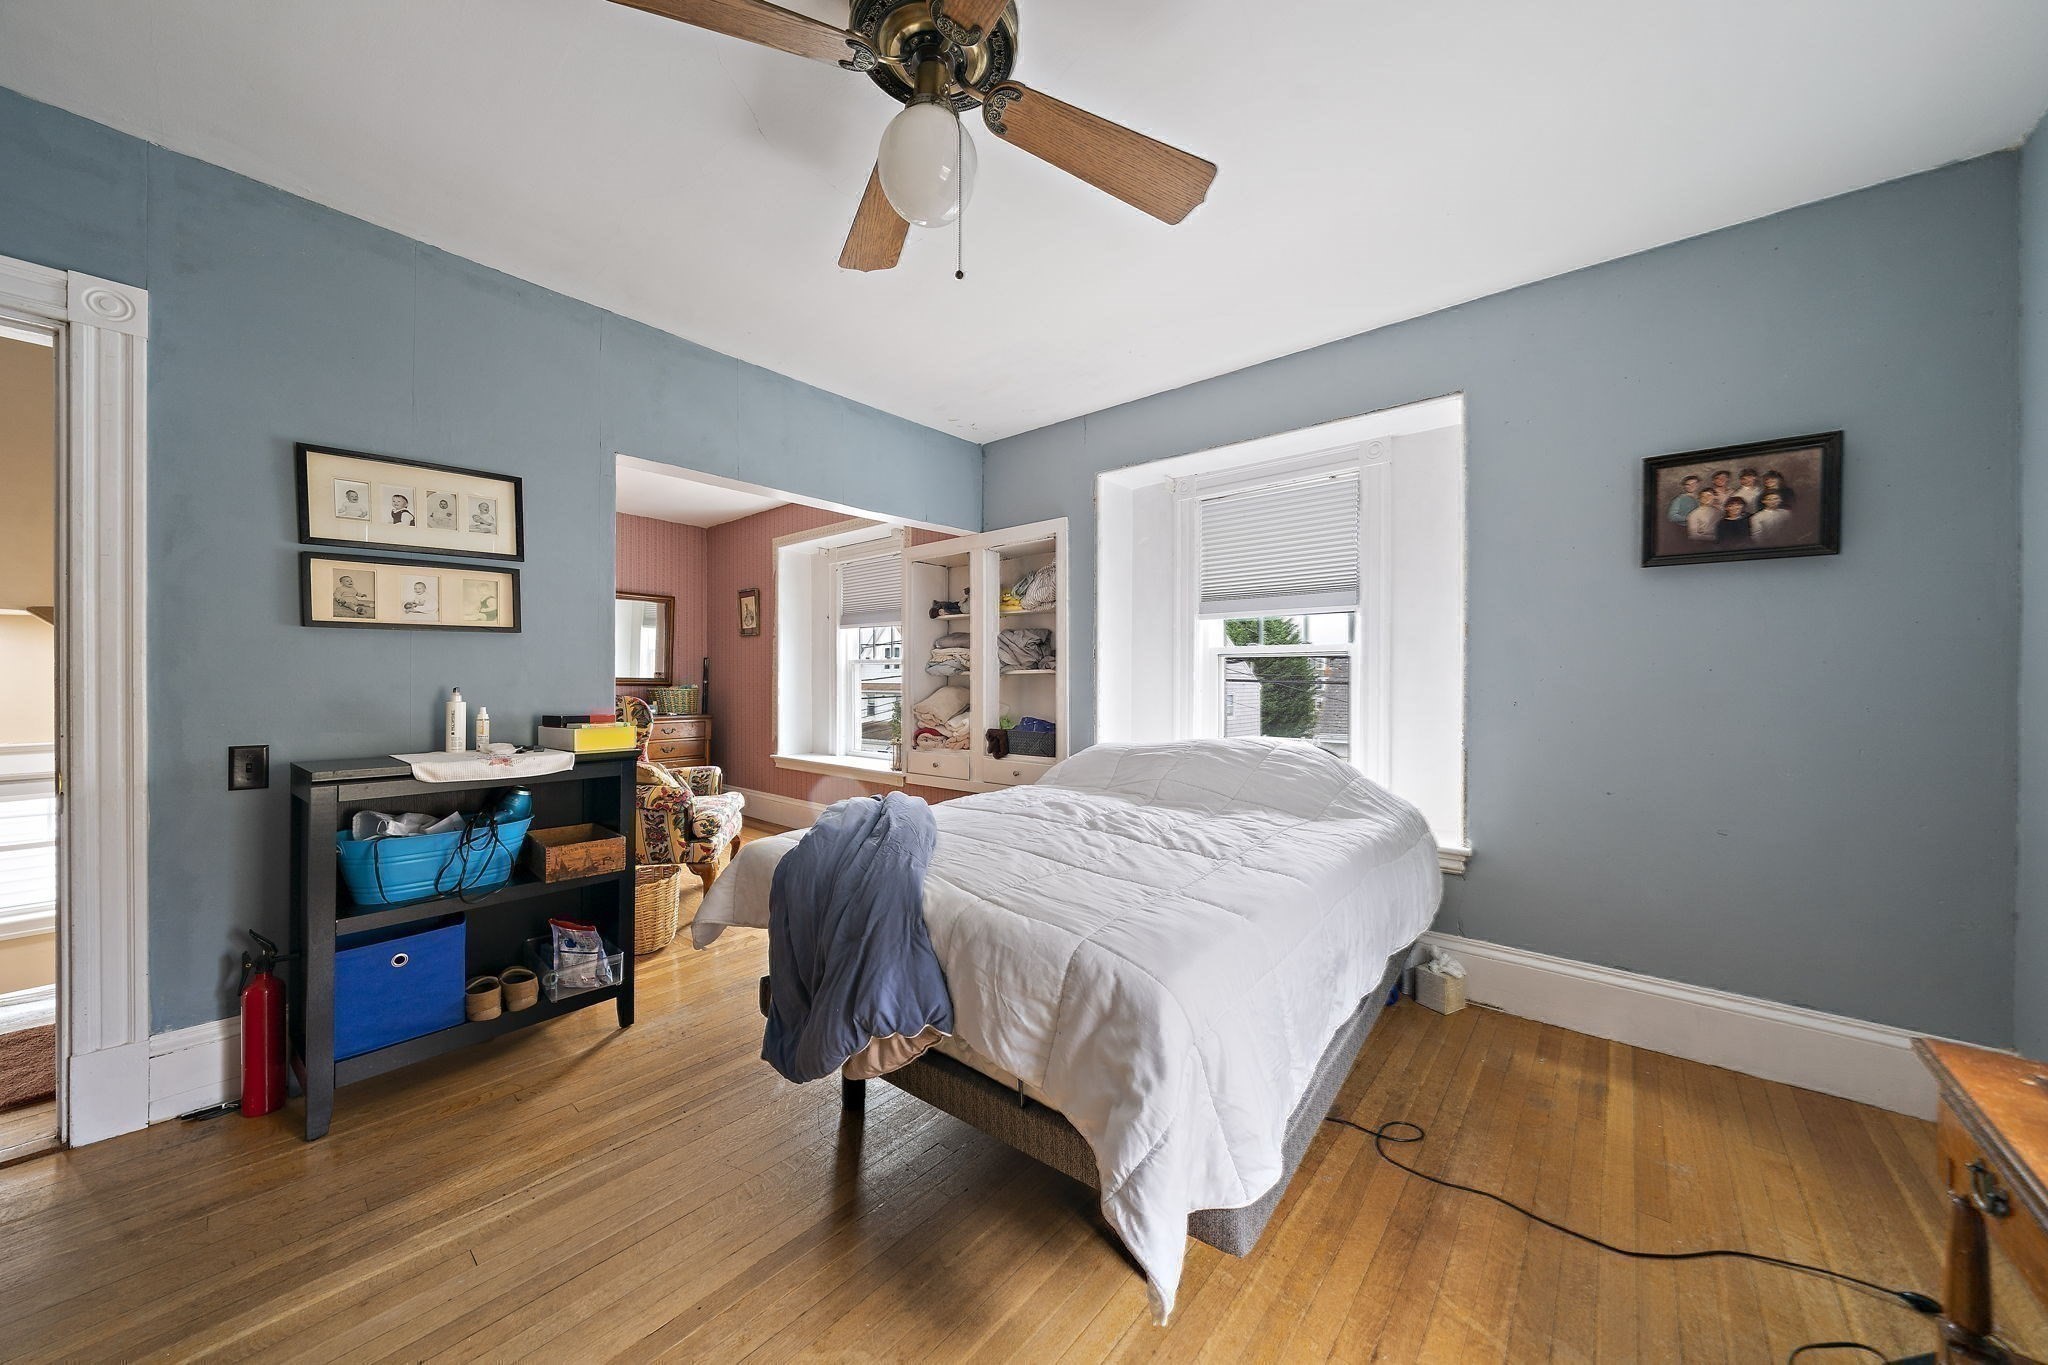
Bedroom with a white bed, blue walls, hardwood floors, and built-in linen shelves.
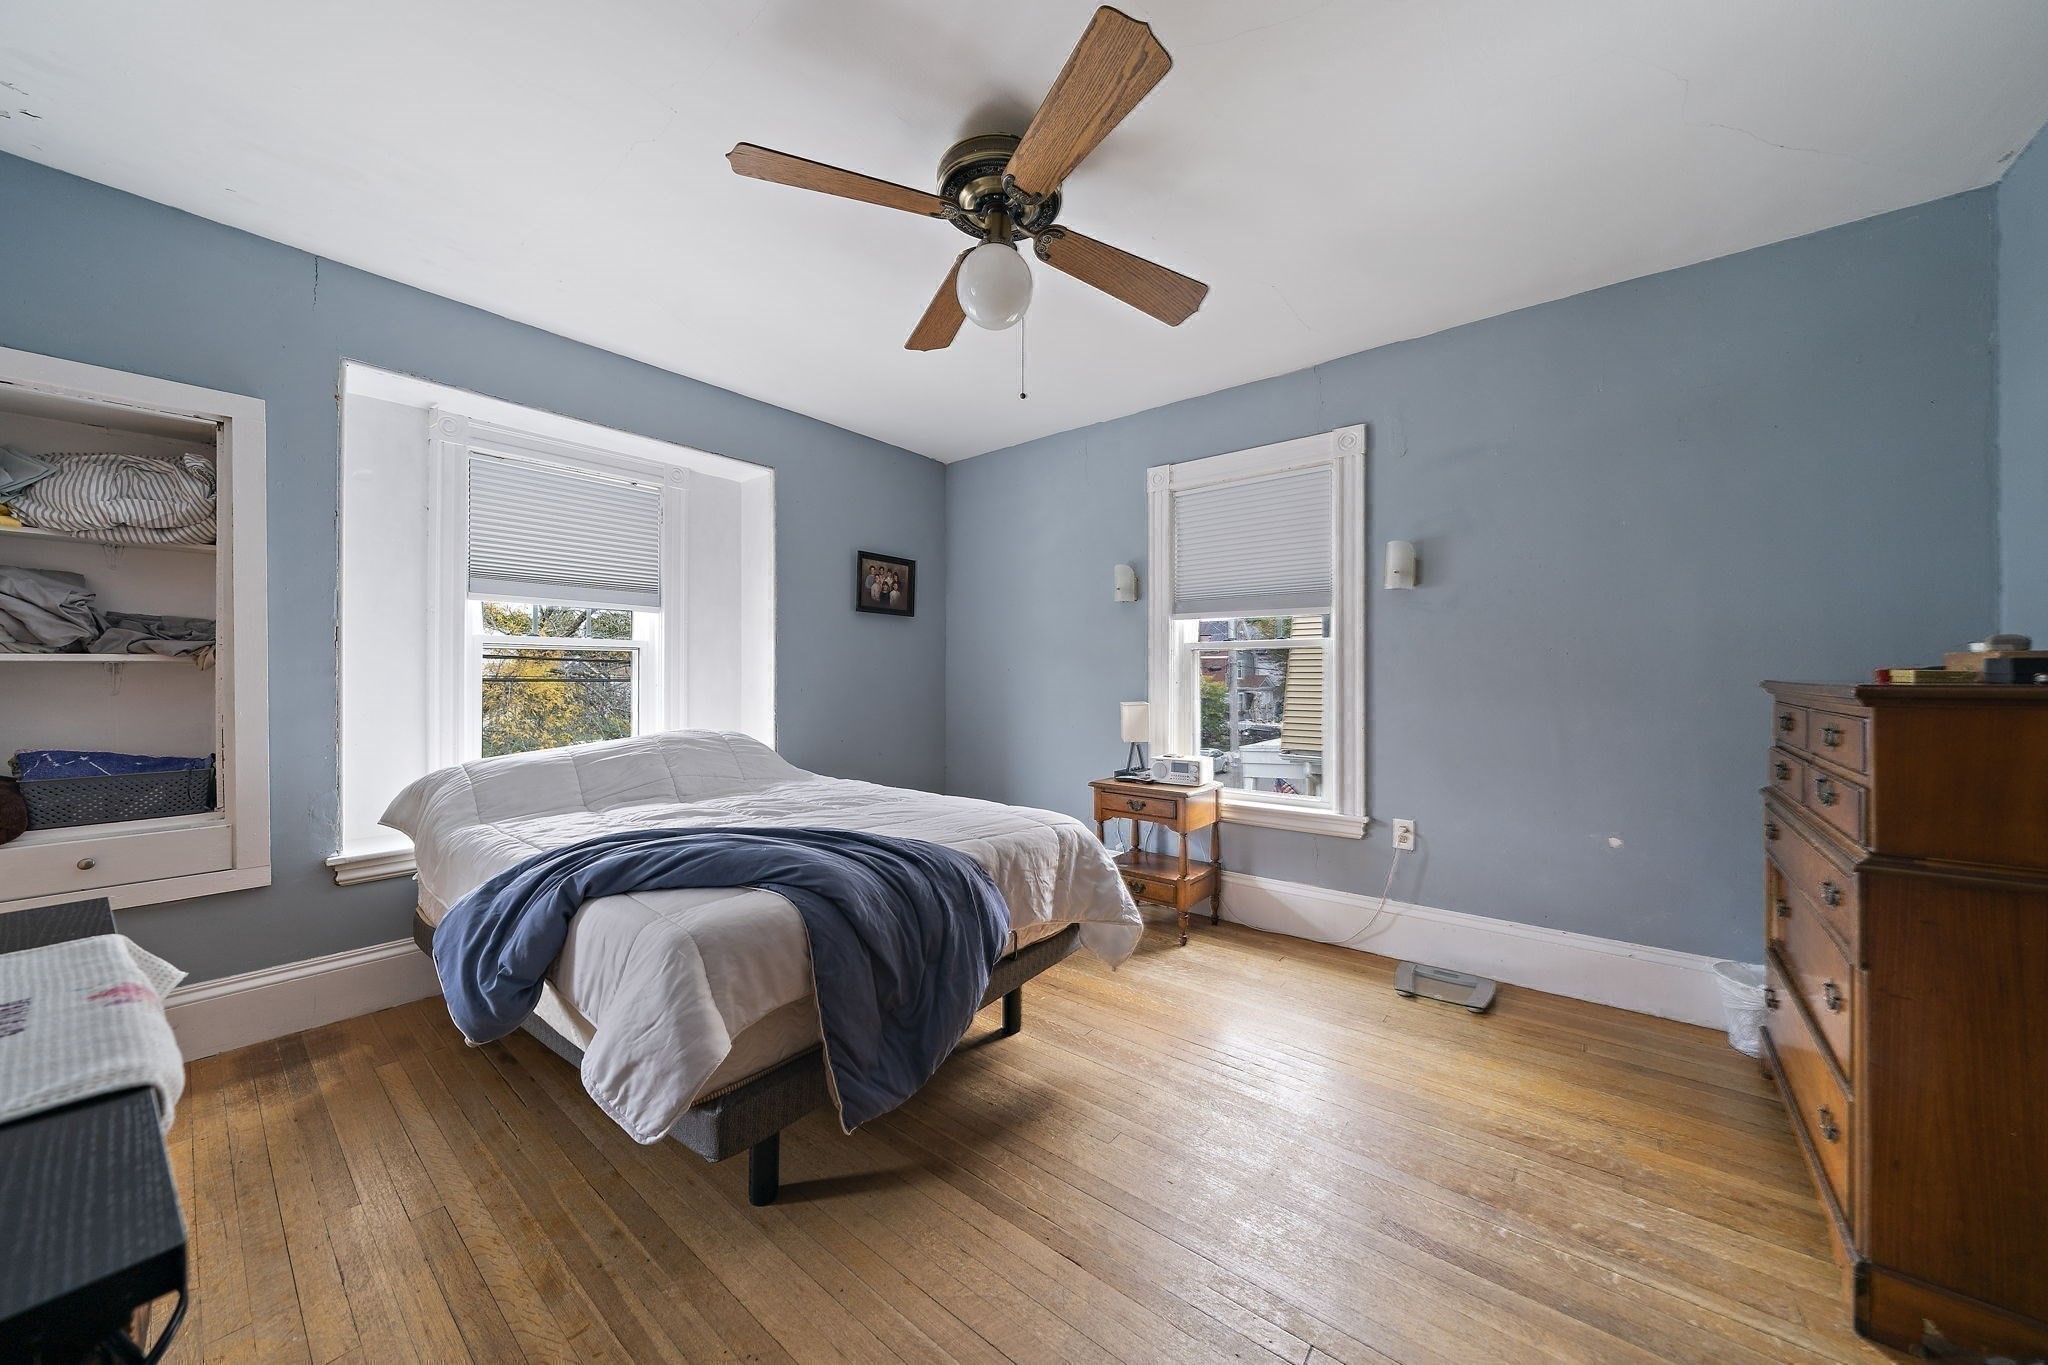
Bedroom with a white bed, blue walls, hardwood floors, and a wooden ceiling fan.
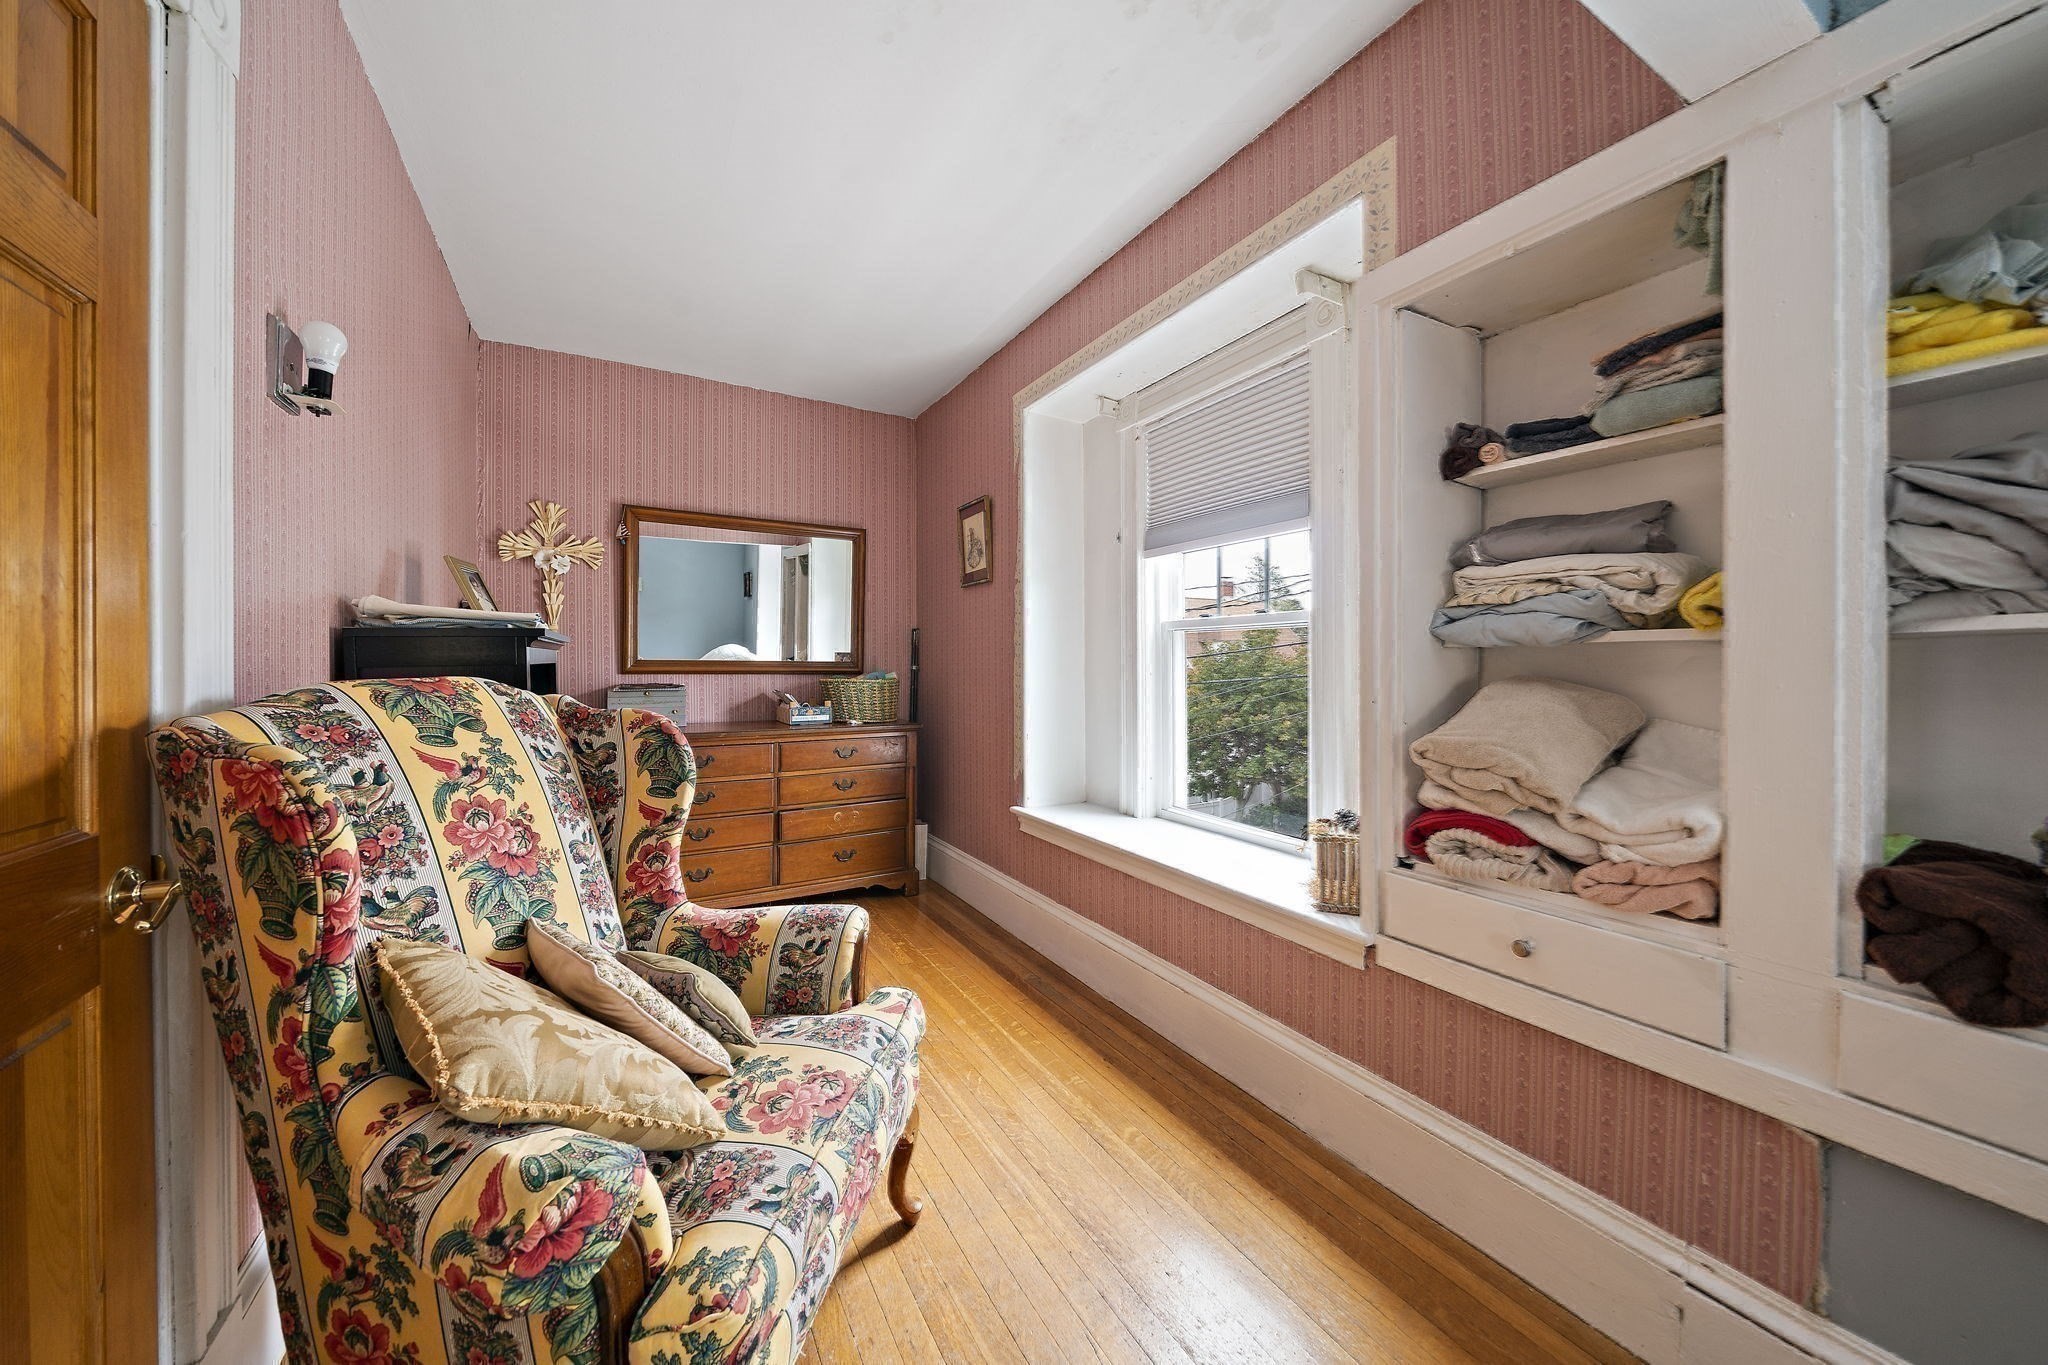
Furnished room with pink striped walls, a floral armchair, hardwood floors, and built-in shelves of folded linens.
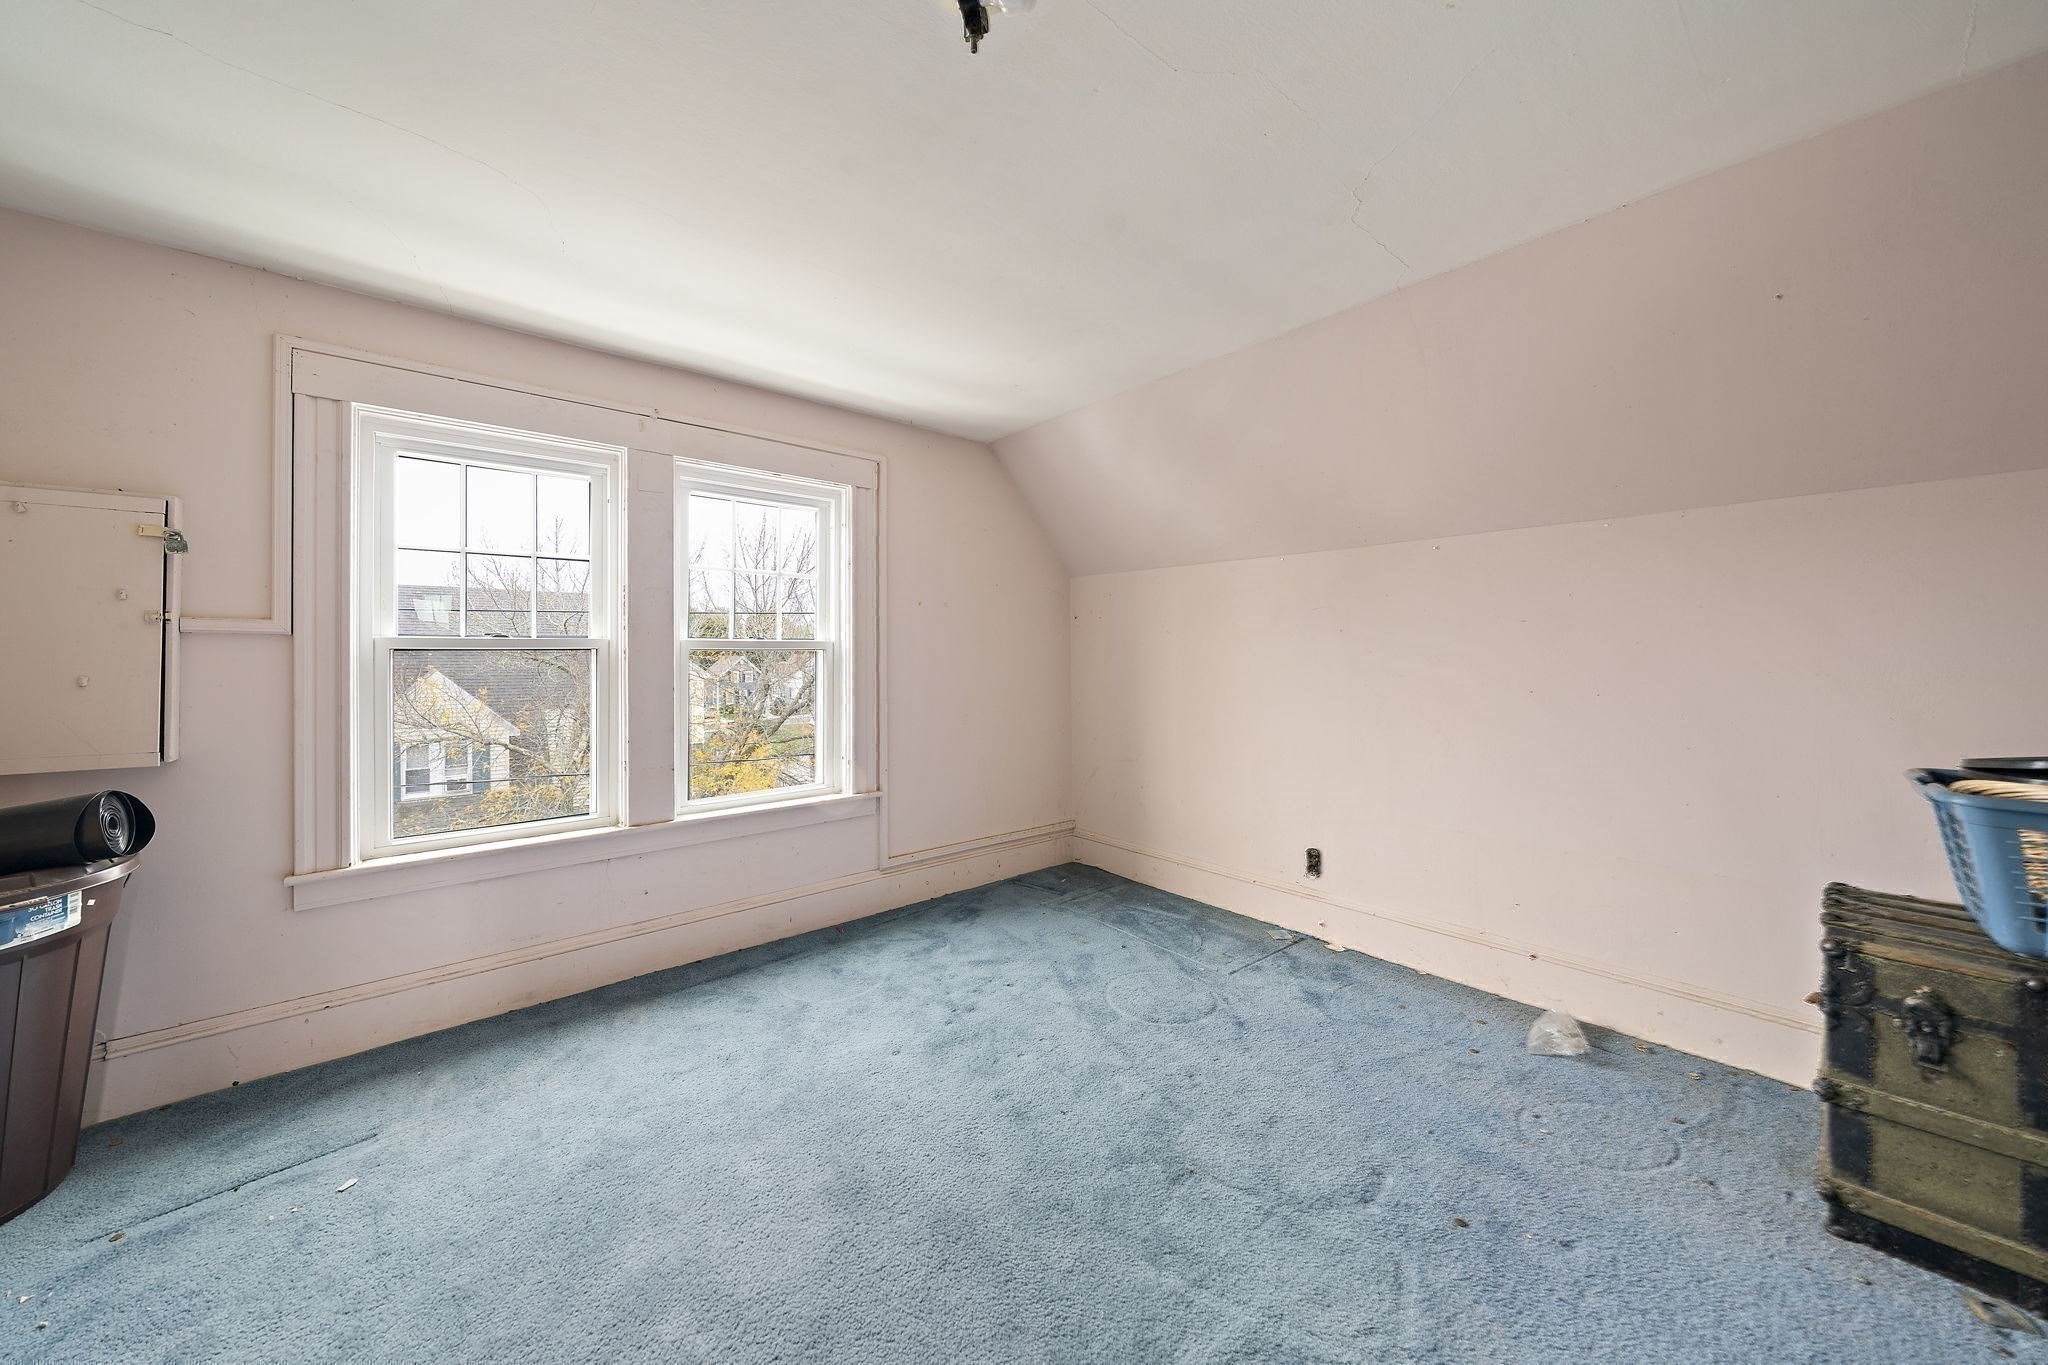
Unfurnished attic room with blue carpet, sloped ceiling, and two windows.
24 Webster St
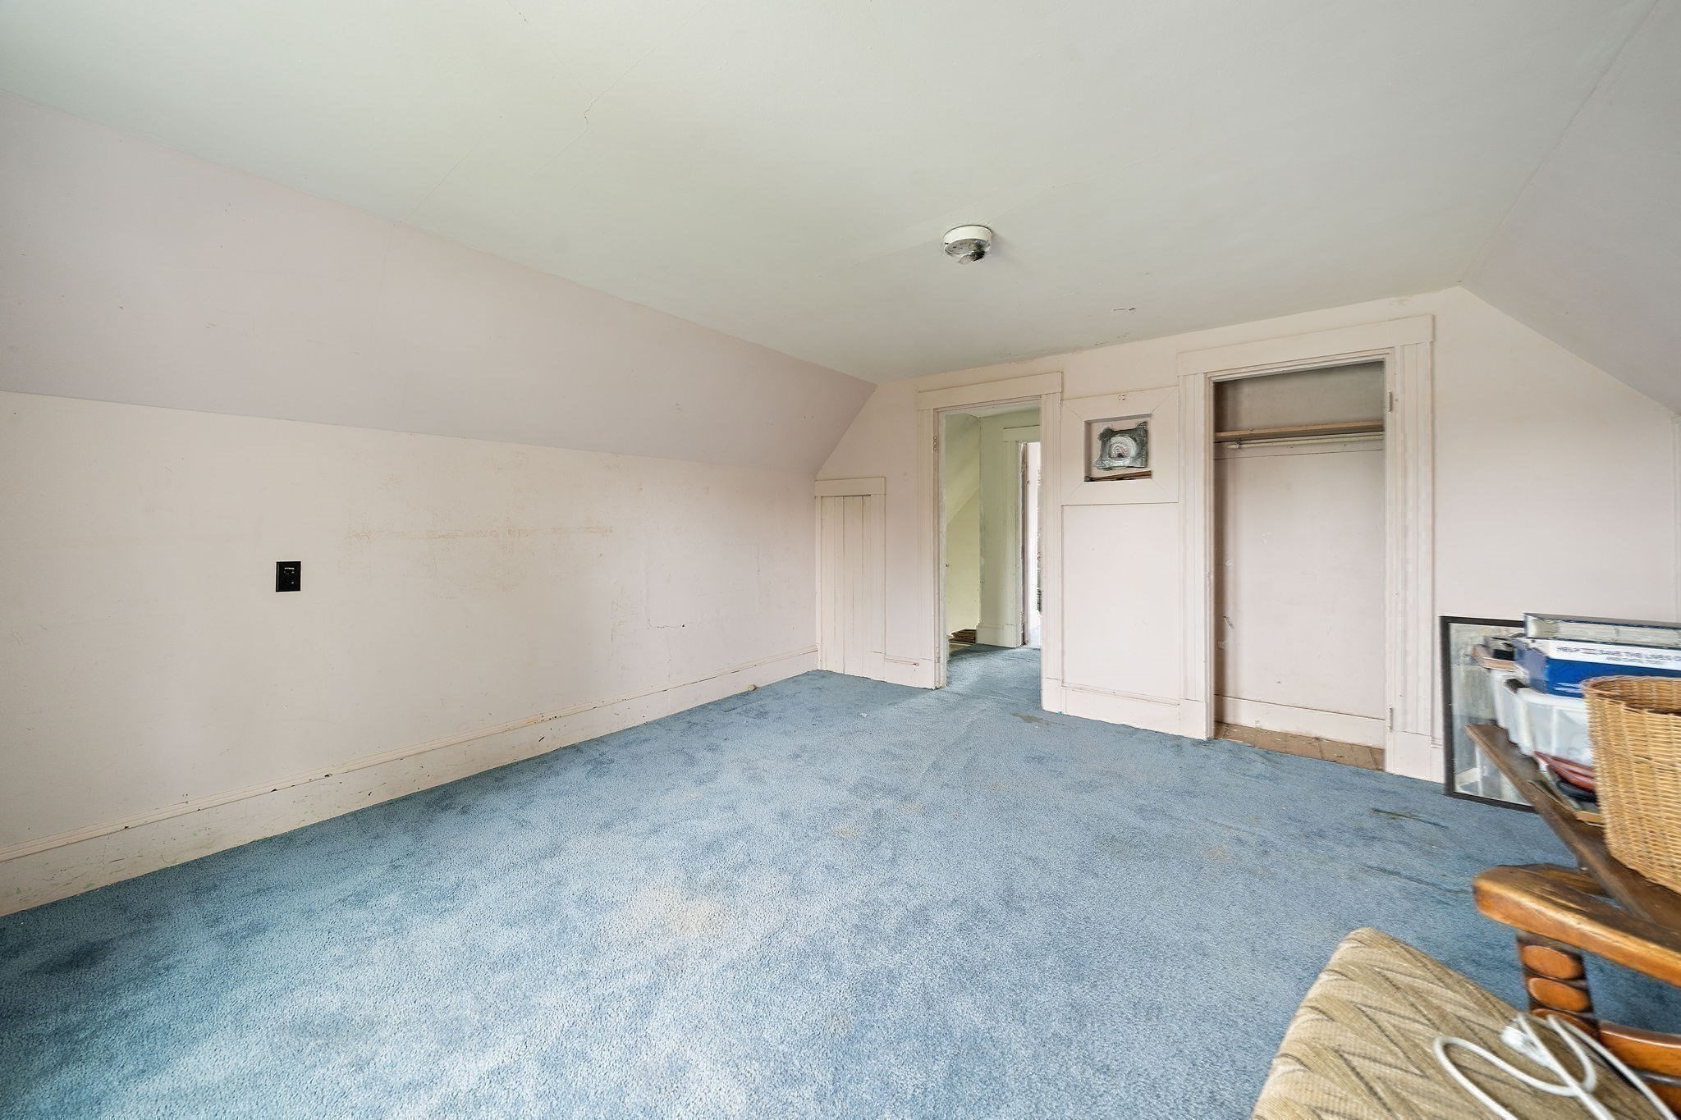
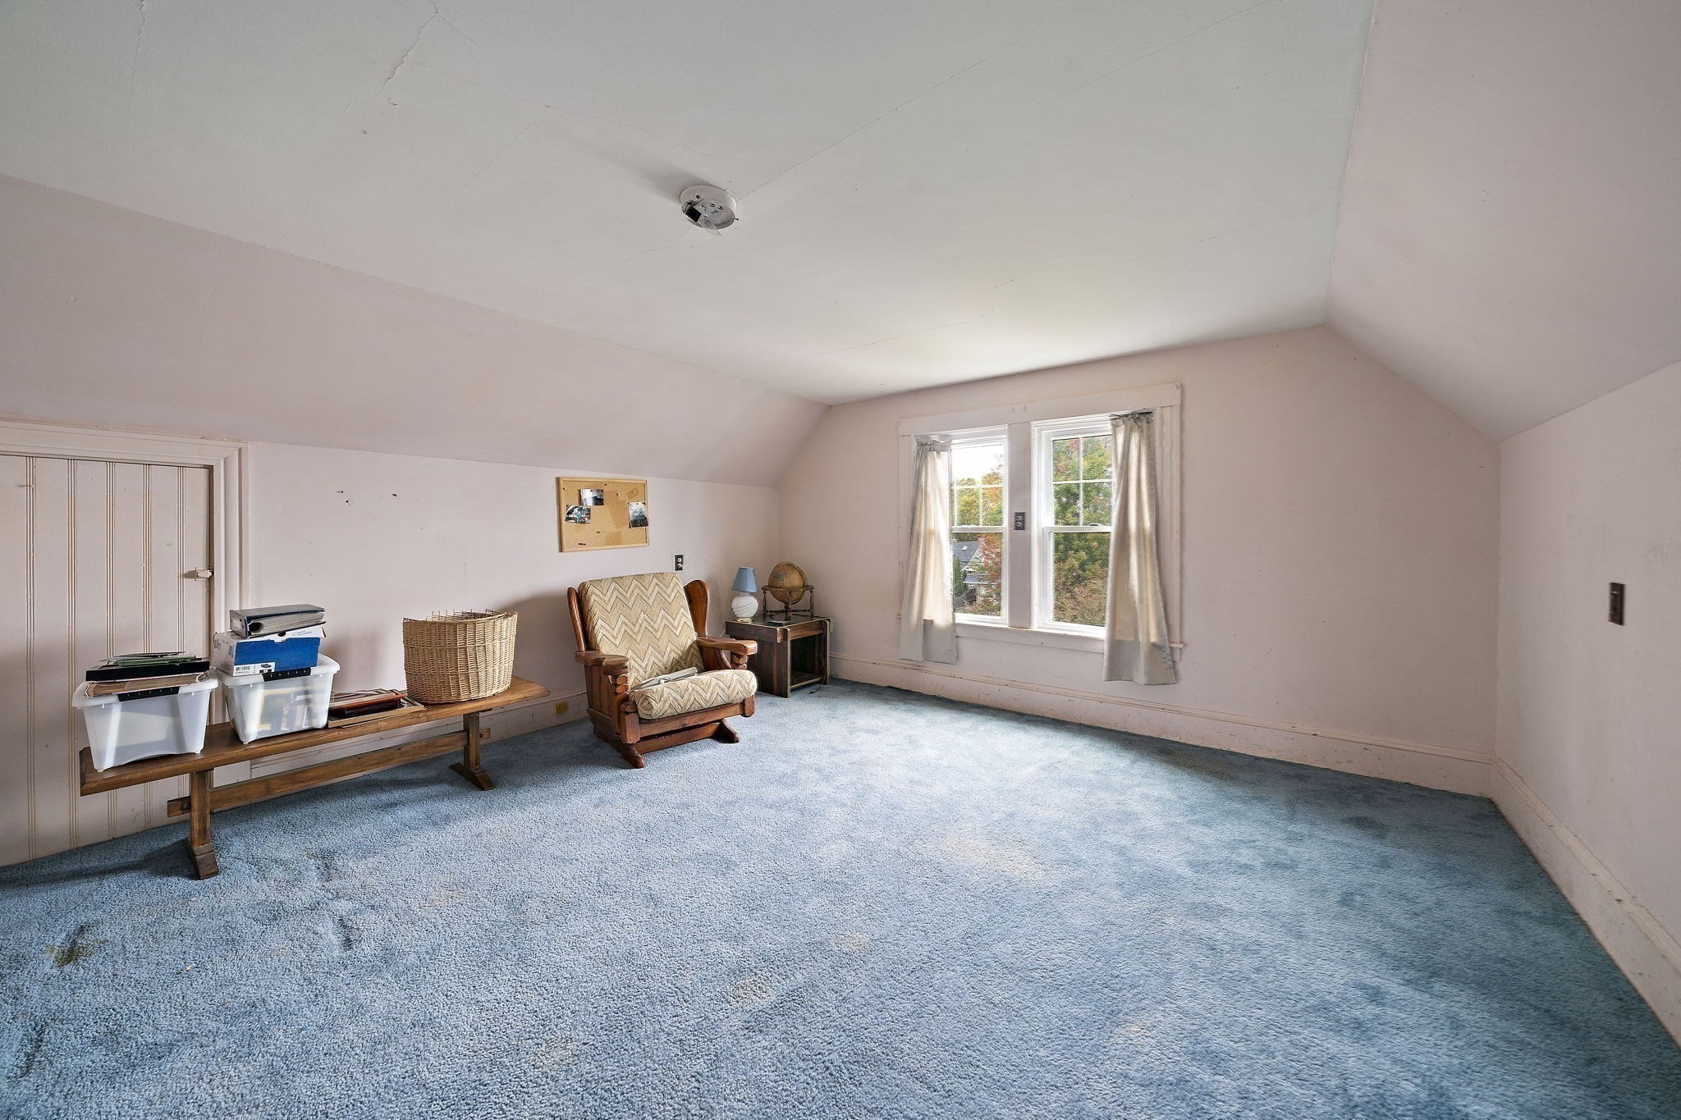
Spacious upper-floor room with blue carpet, sloped ceiling, and a pair of curtained windows.
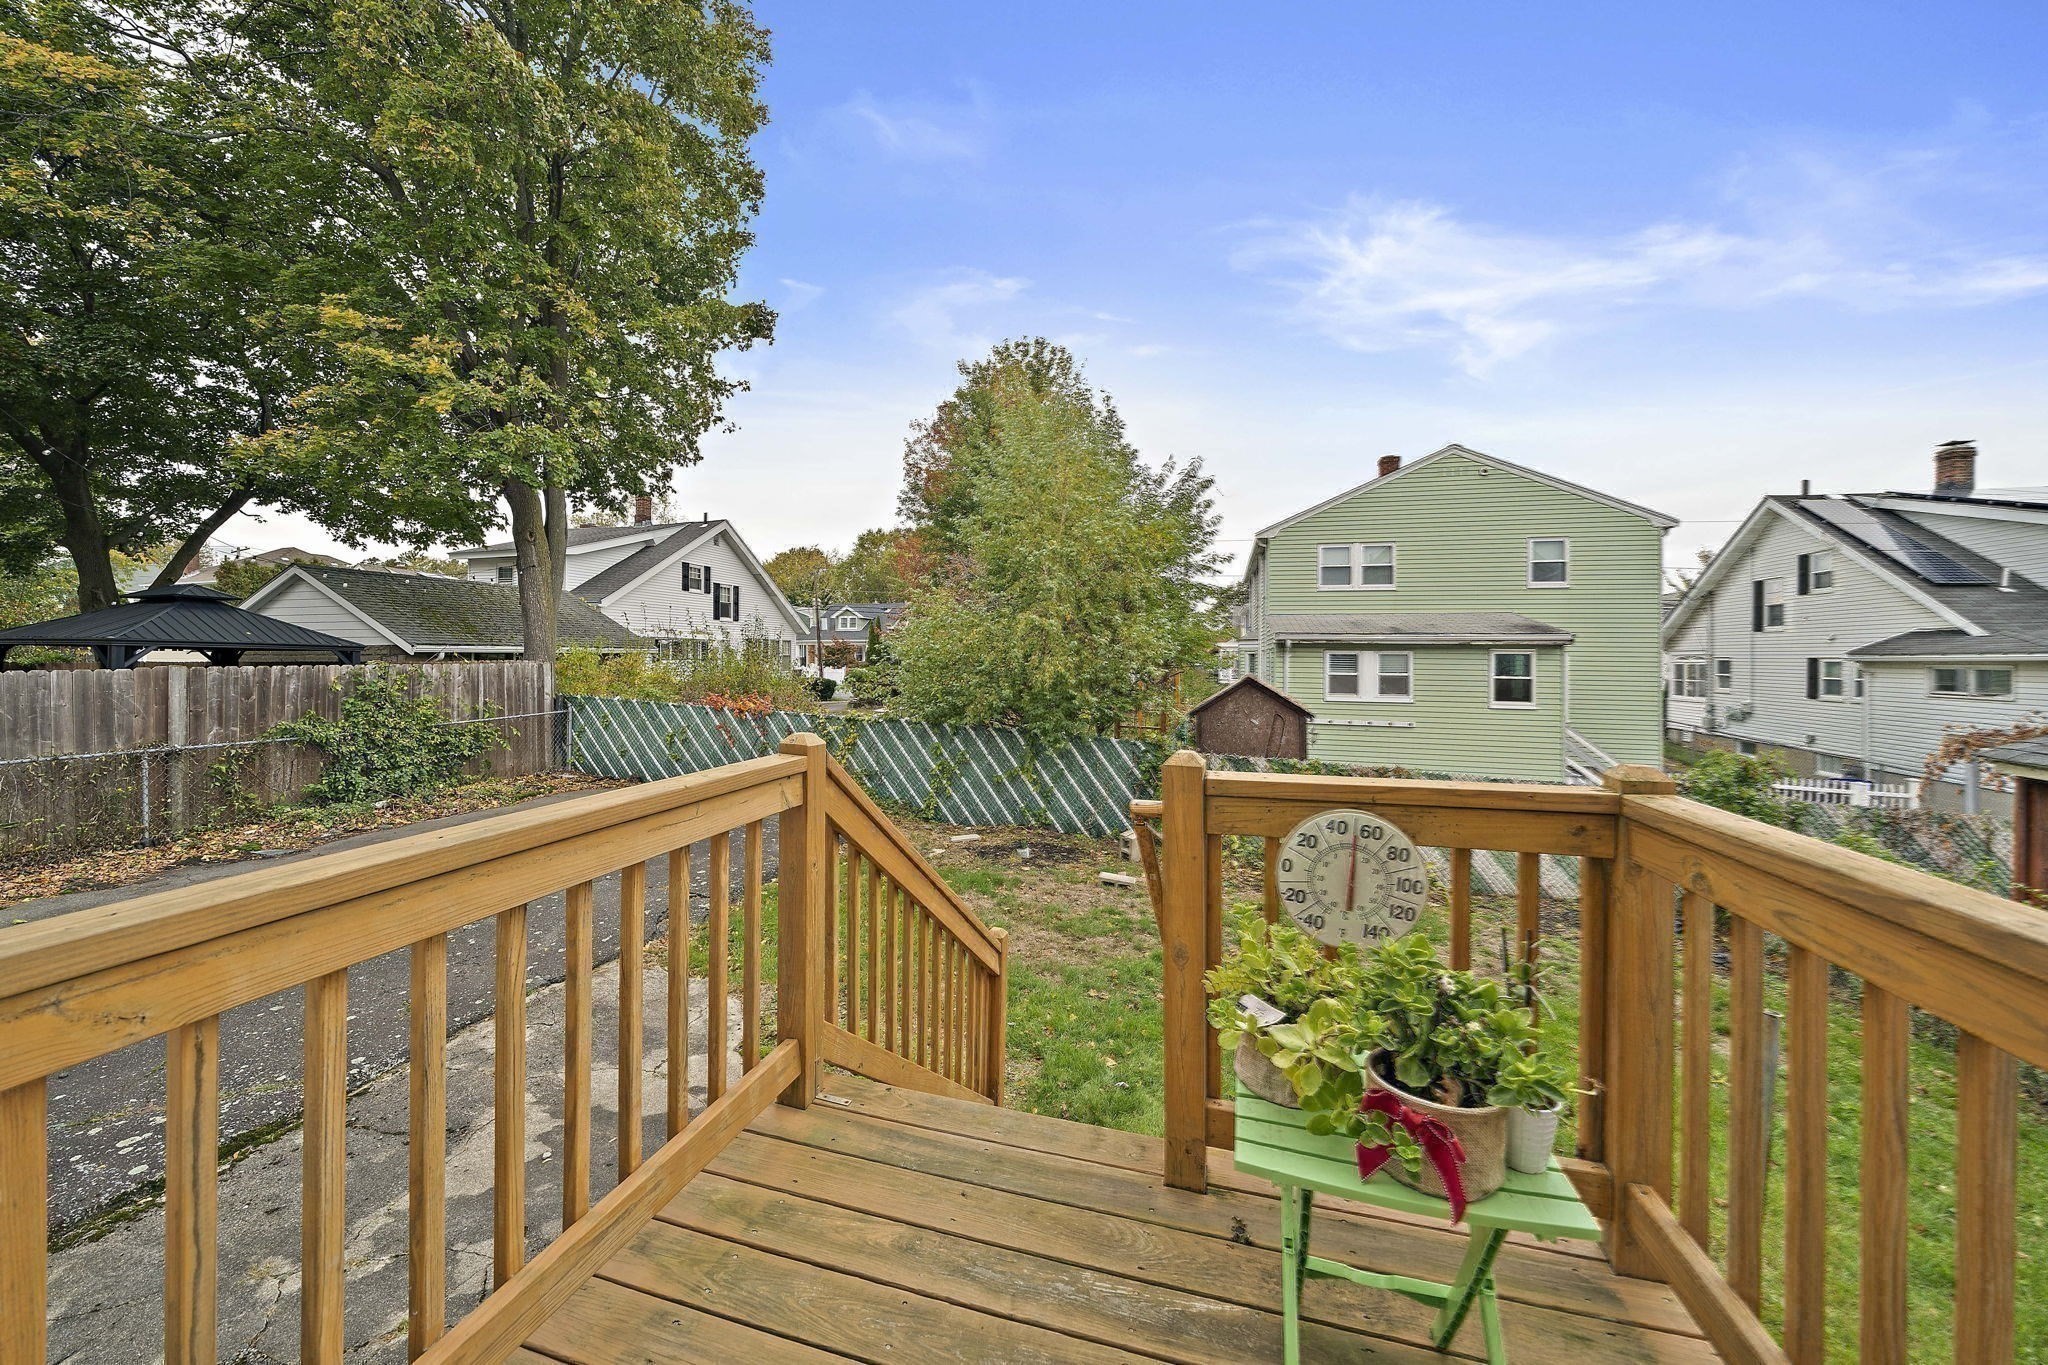
Wooden backyard deck overlooking a fenced yard and neighboring homes, with potted plants on a green table.
24 Webster St
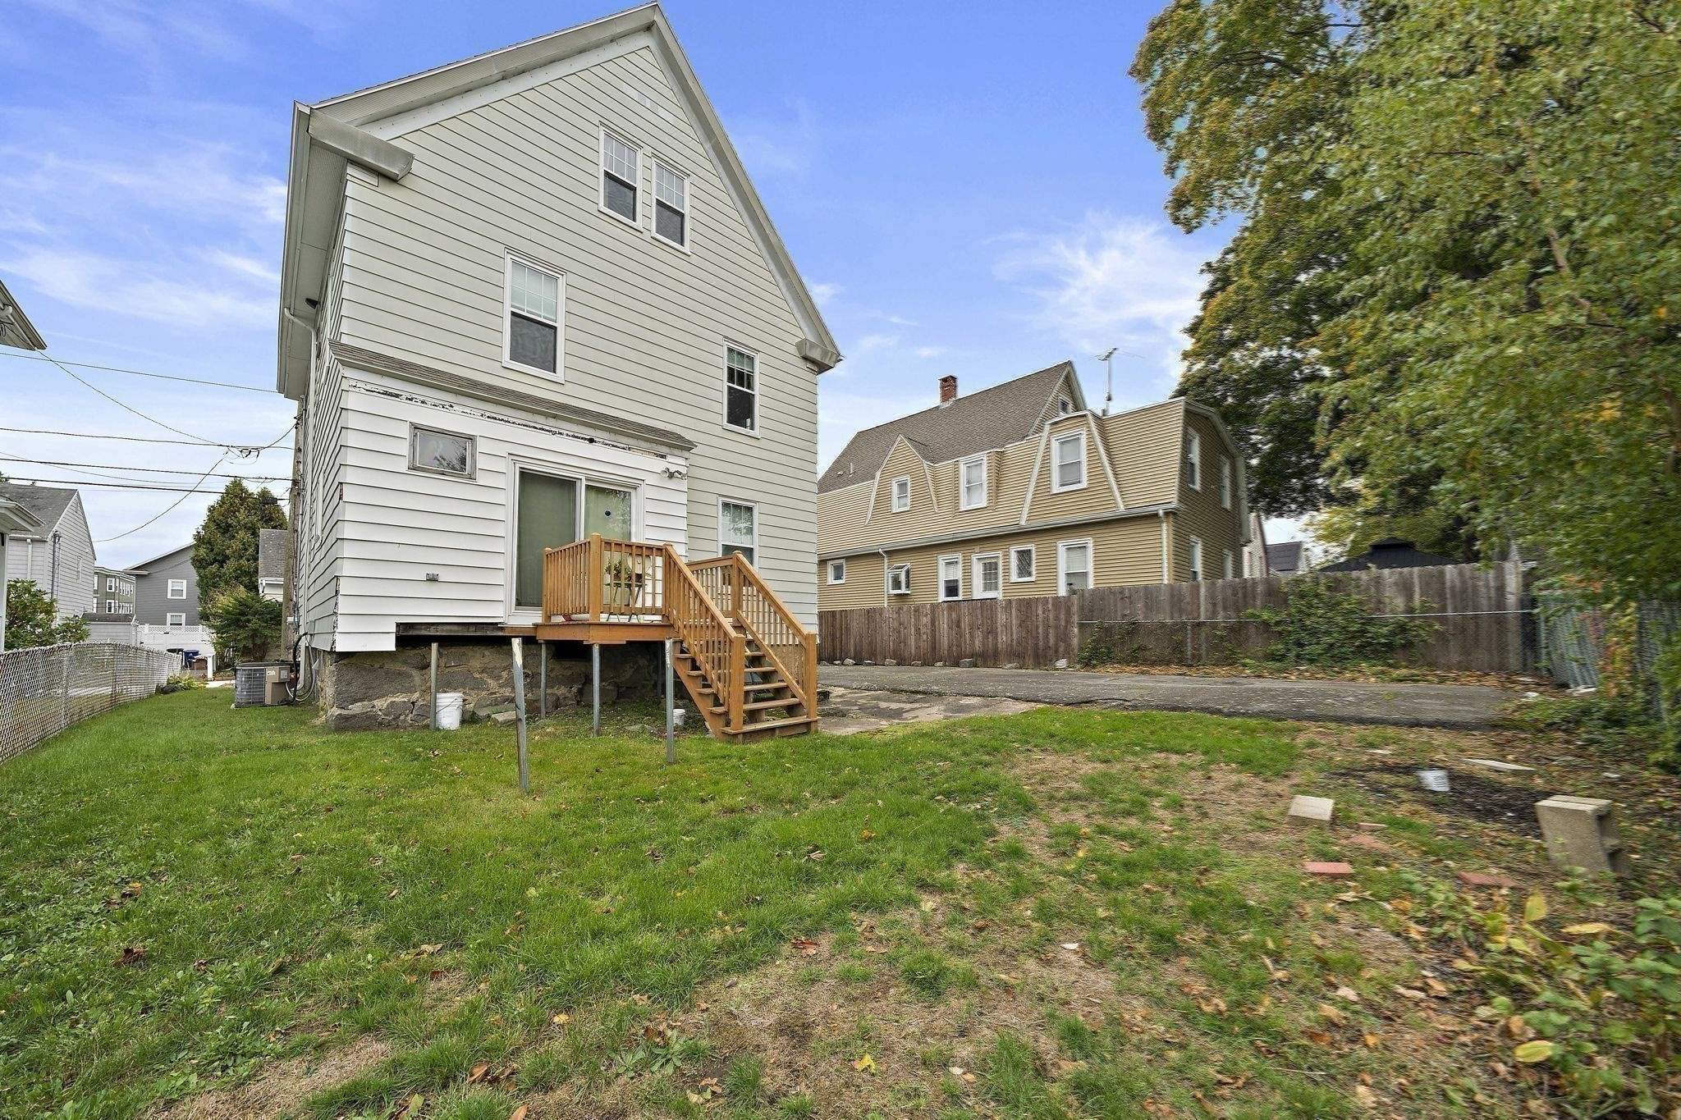
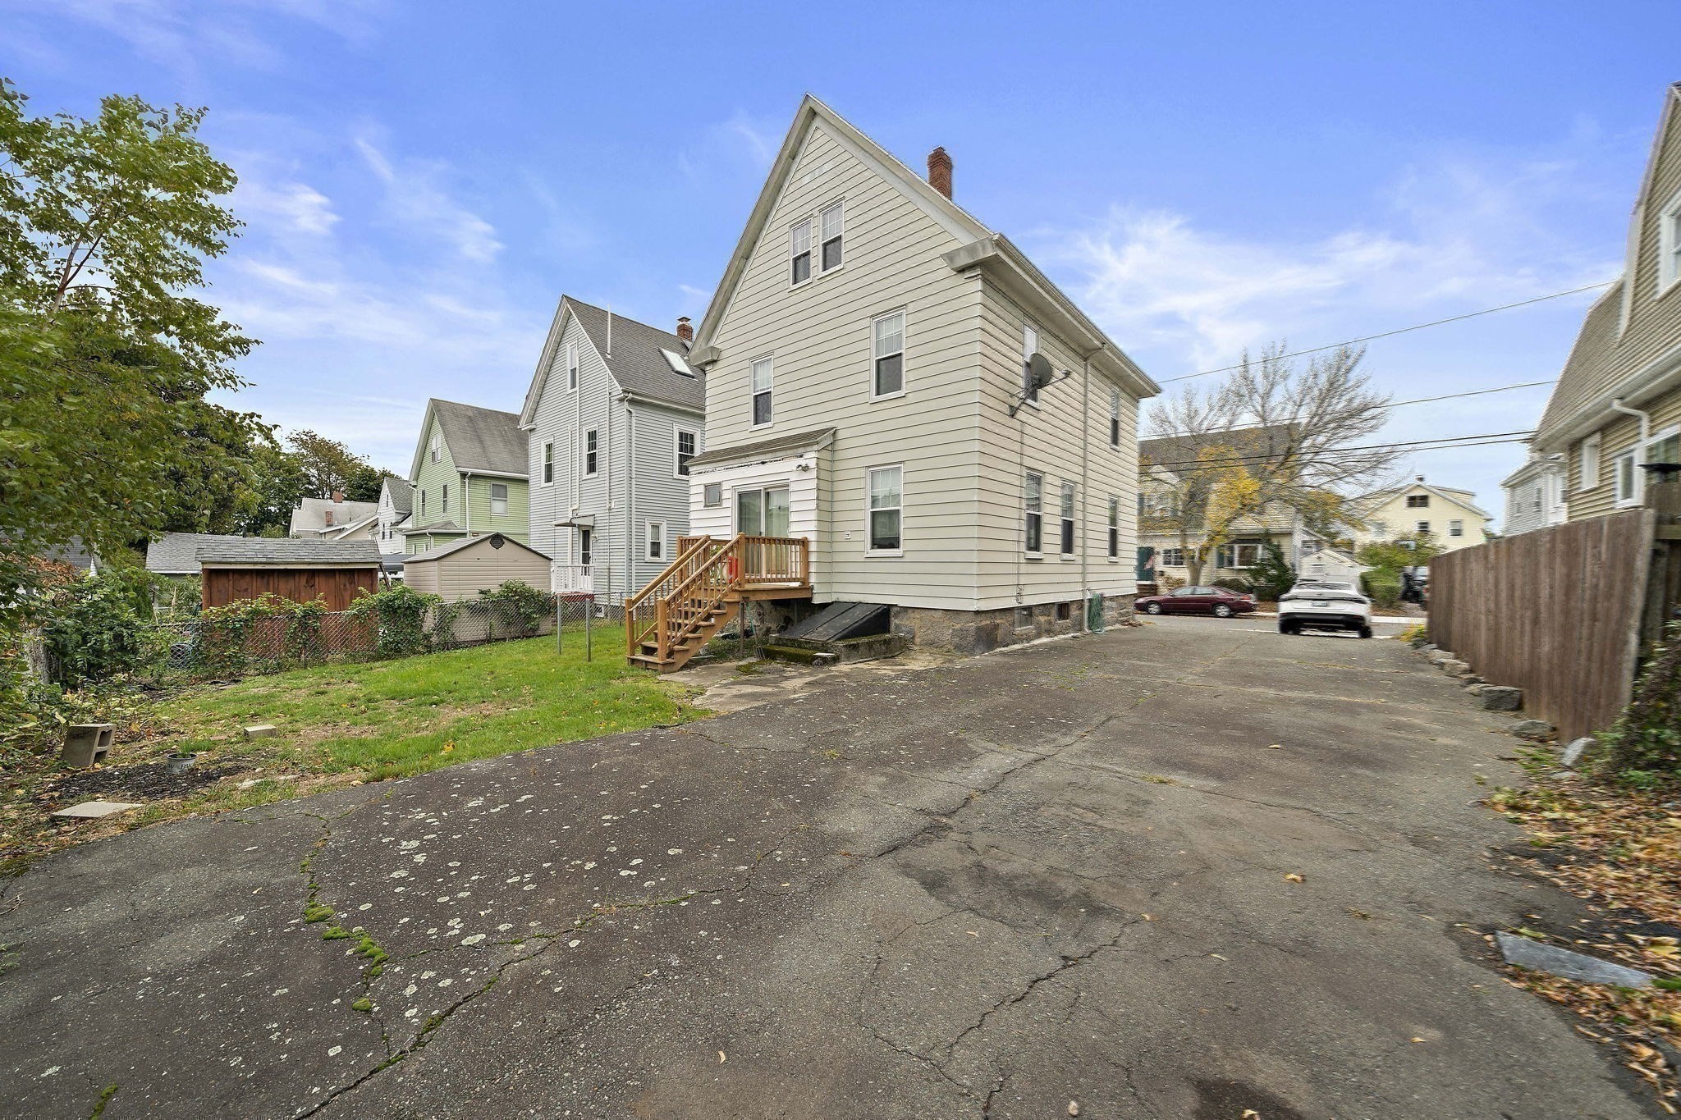
House with beige siding, a wooden back staircase, and a paved driveway between neighboring homes.
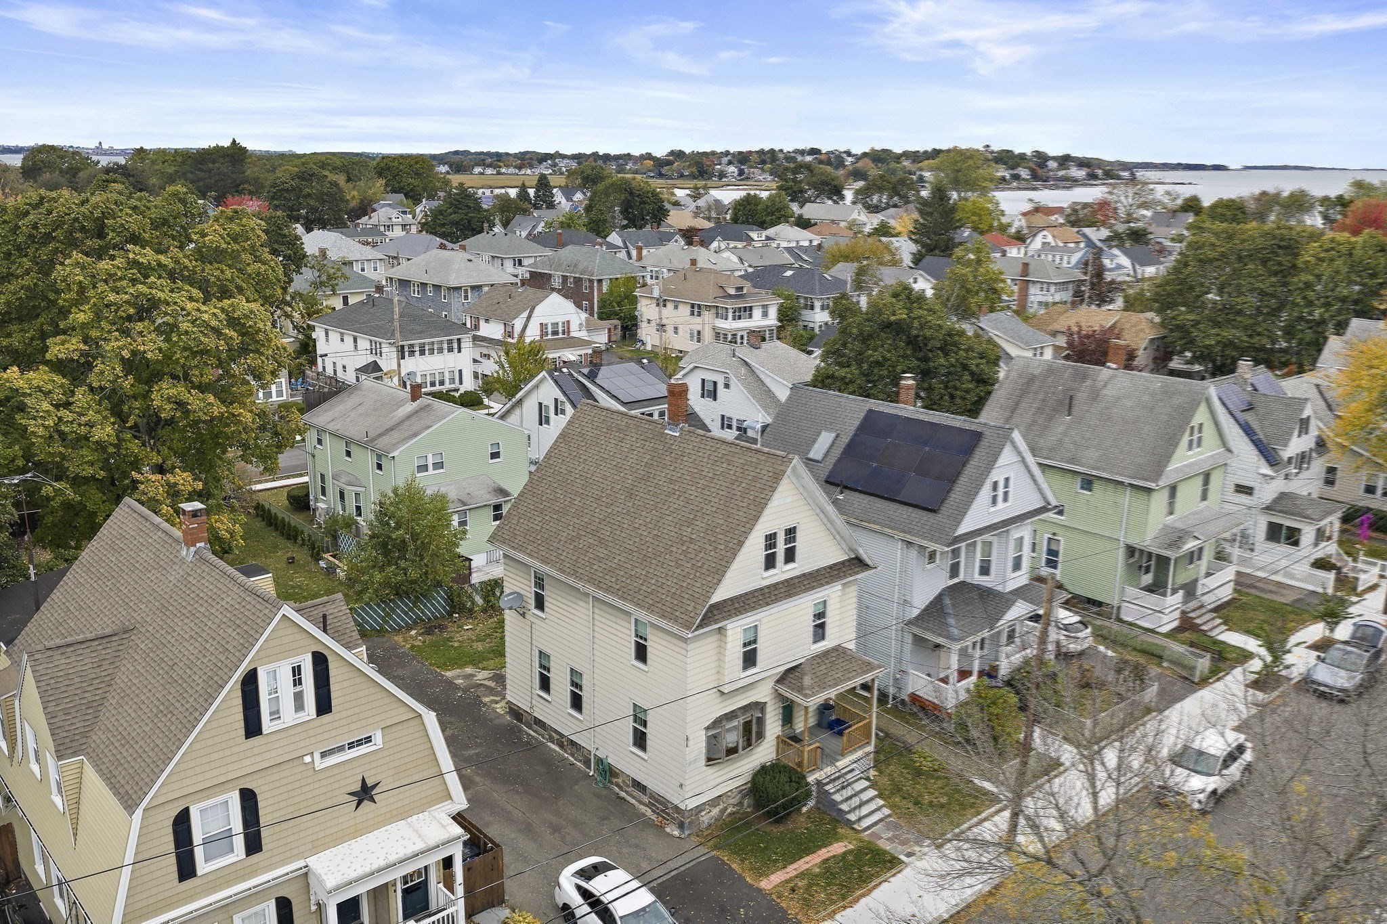
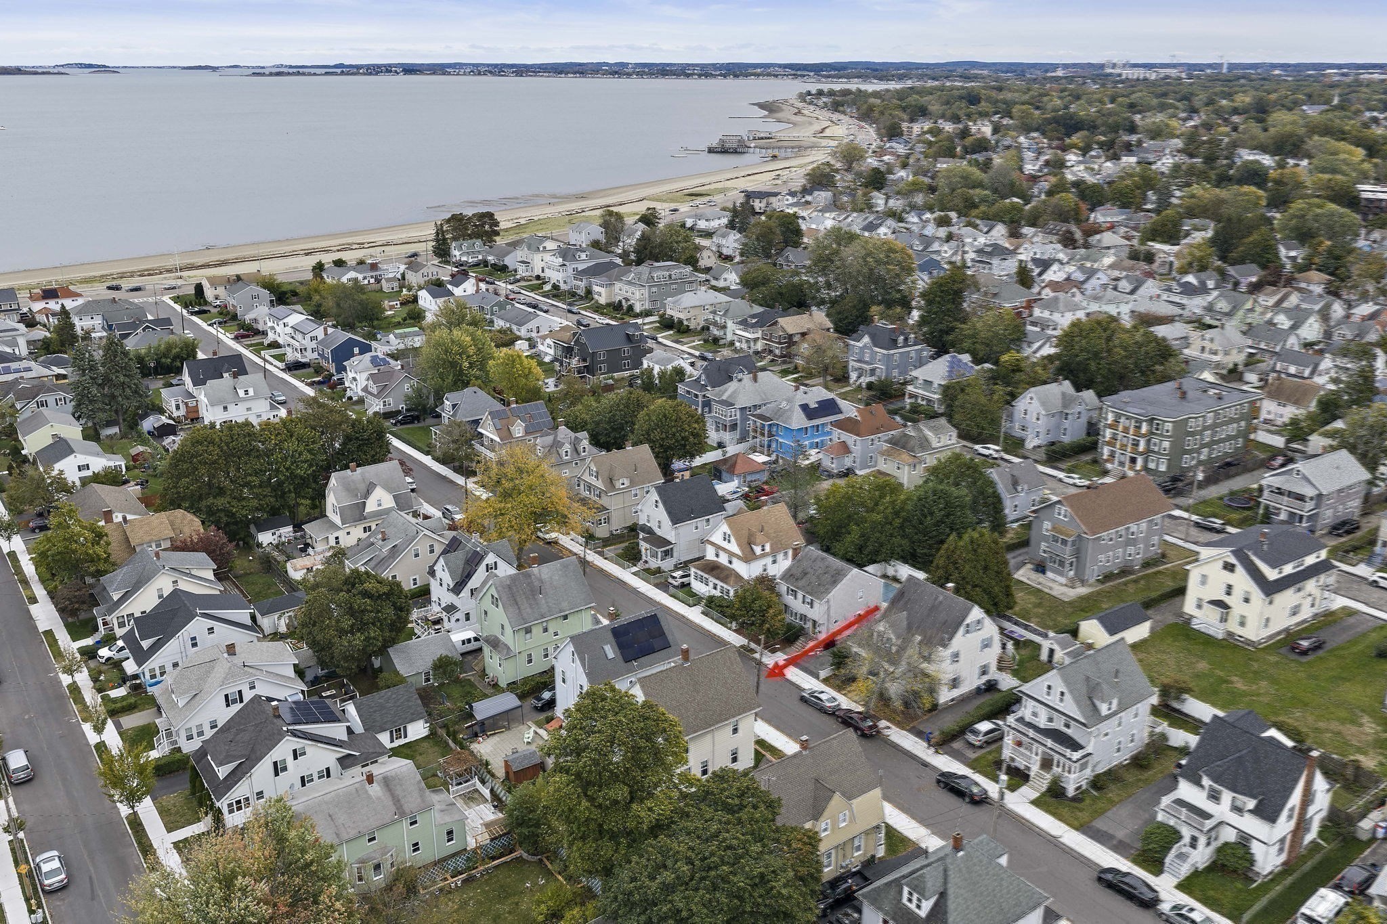
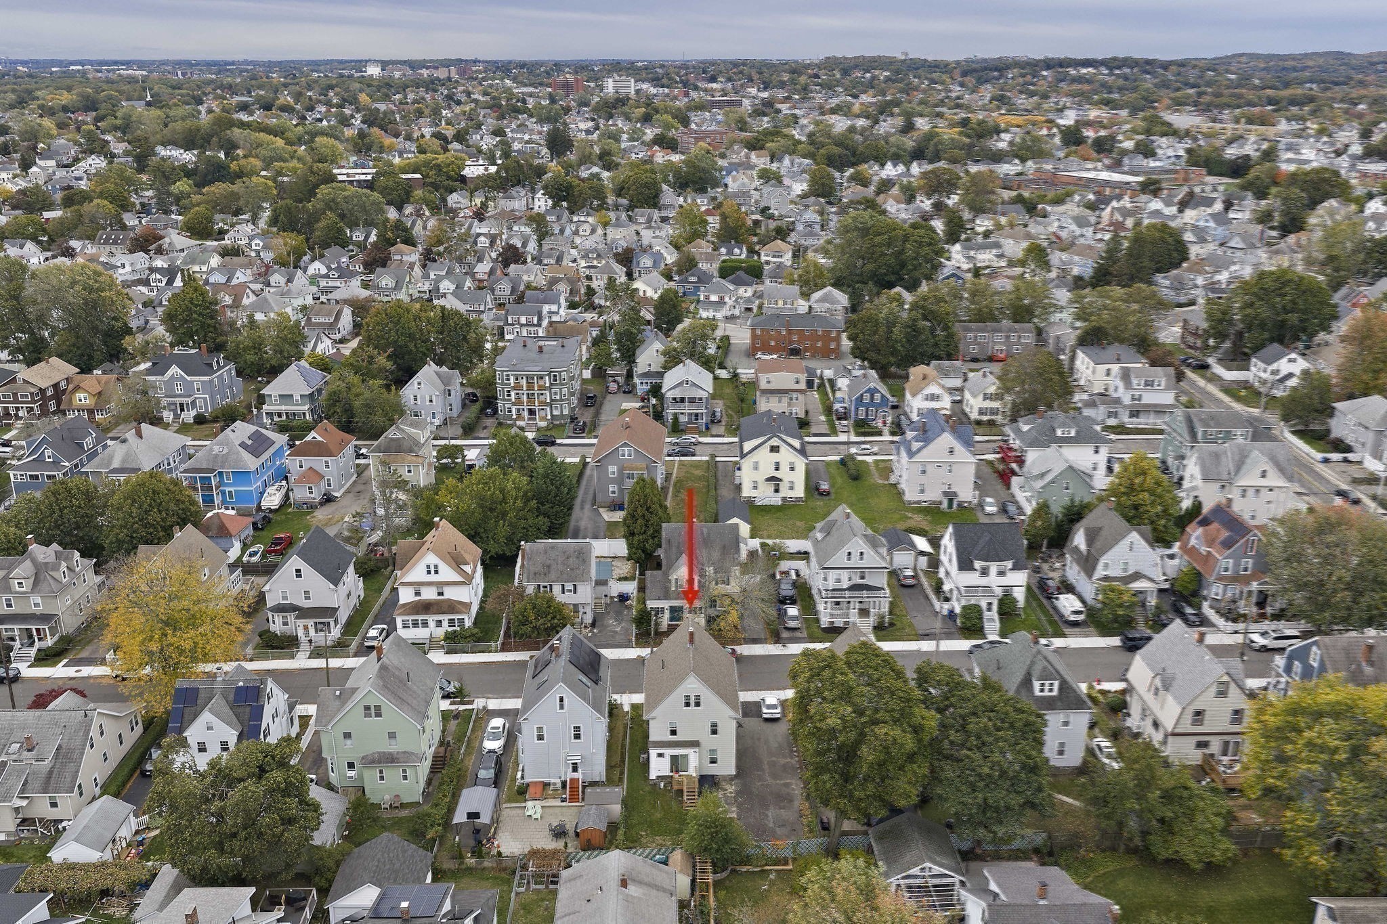
Aerial view of a dense coastal neighborhood with varied homes, tree-lined streets, and water in the distance.
Aerial view of 24 Webster St, marked by a red arrow among homes near the waterfront.
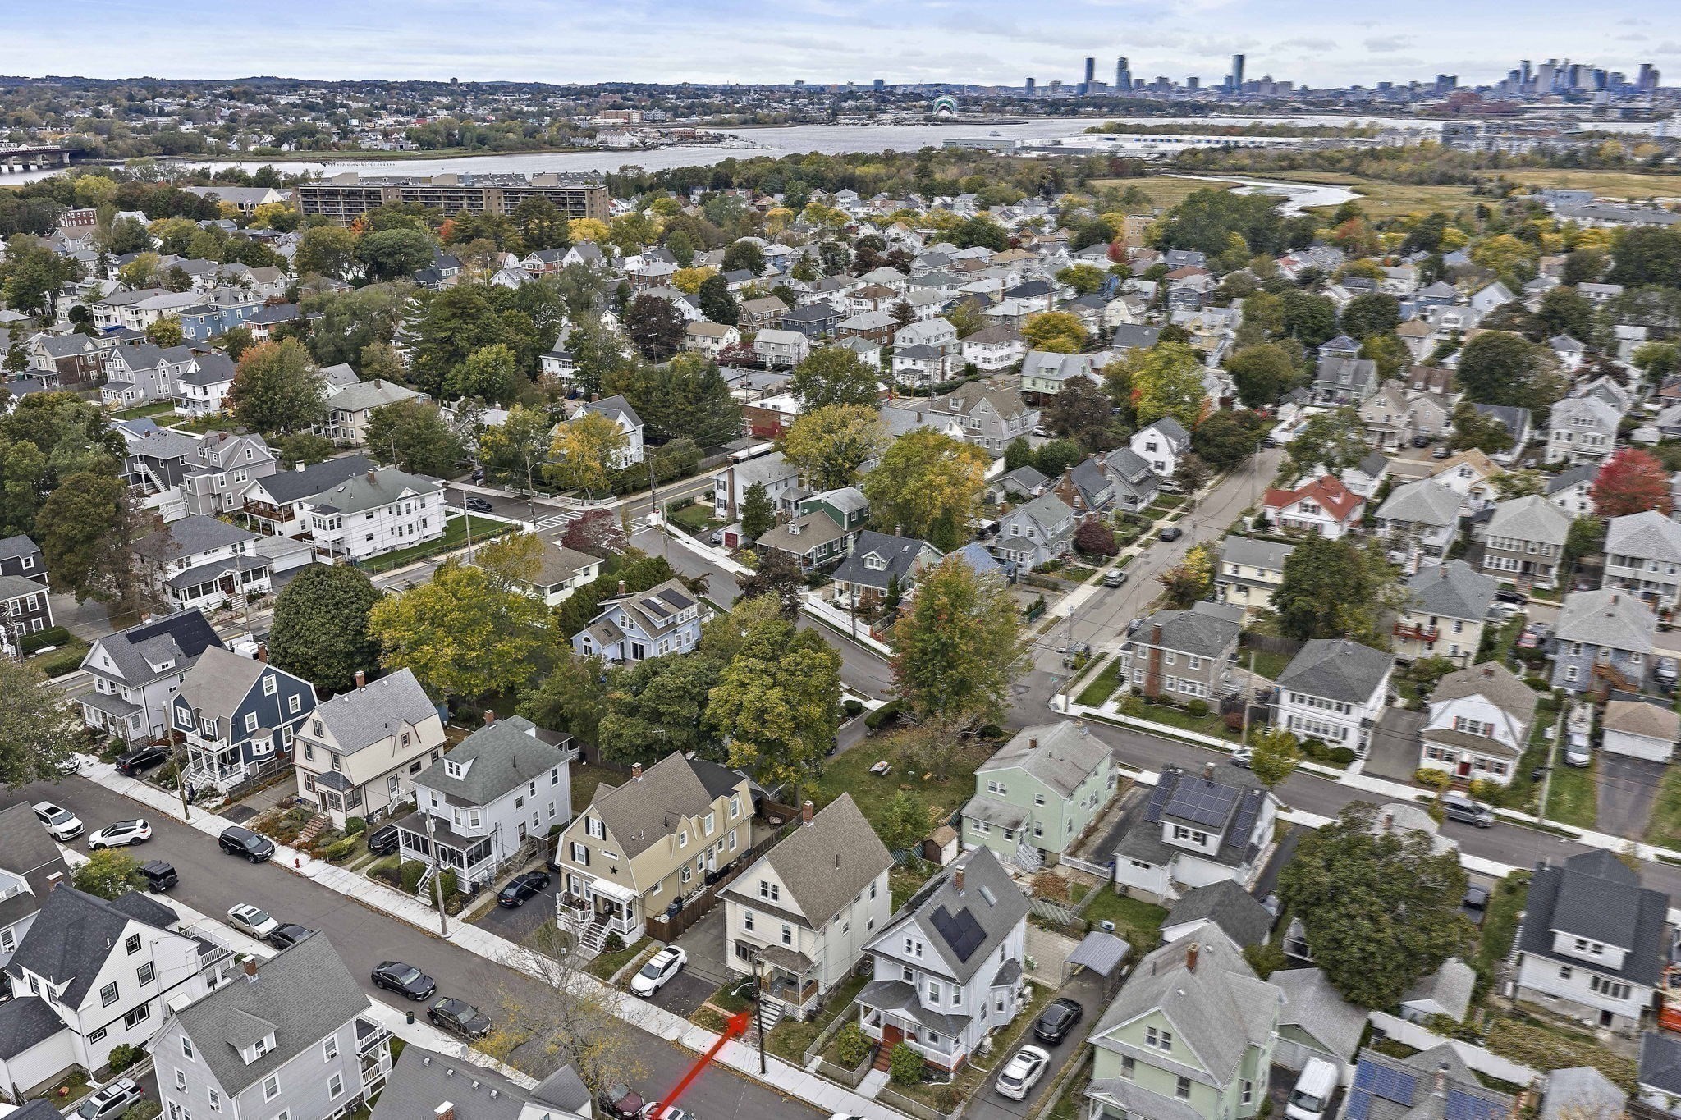
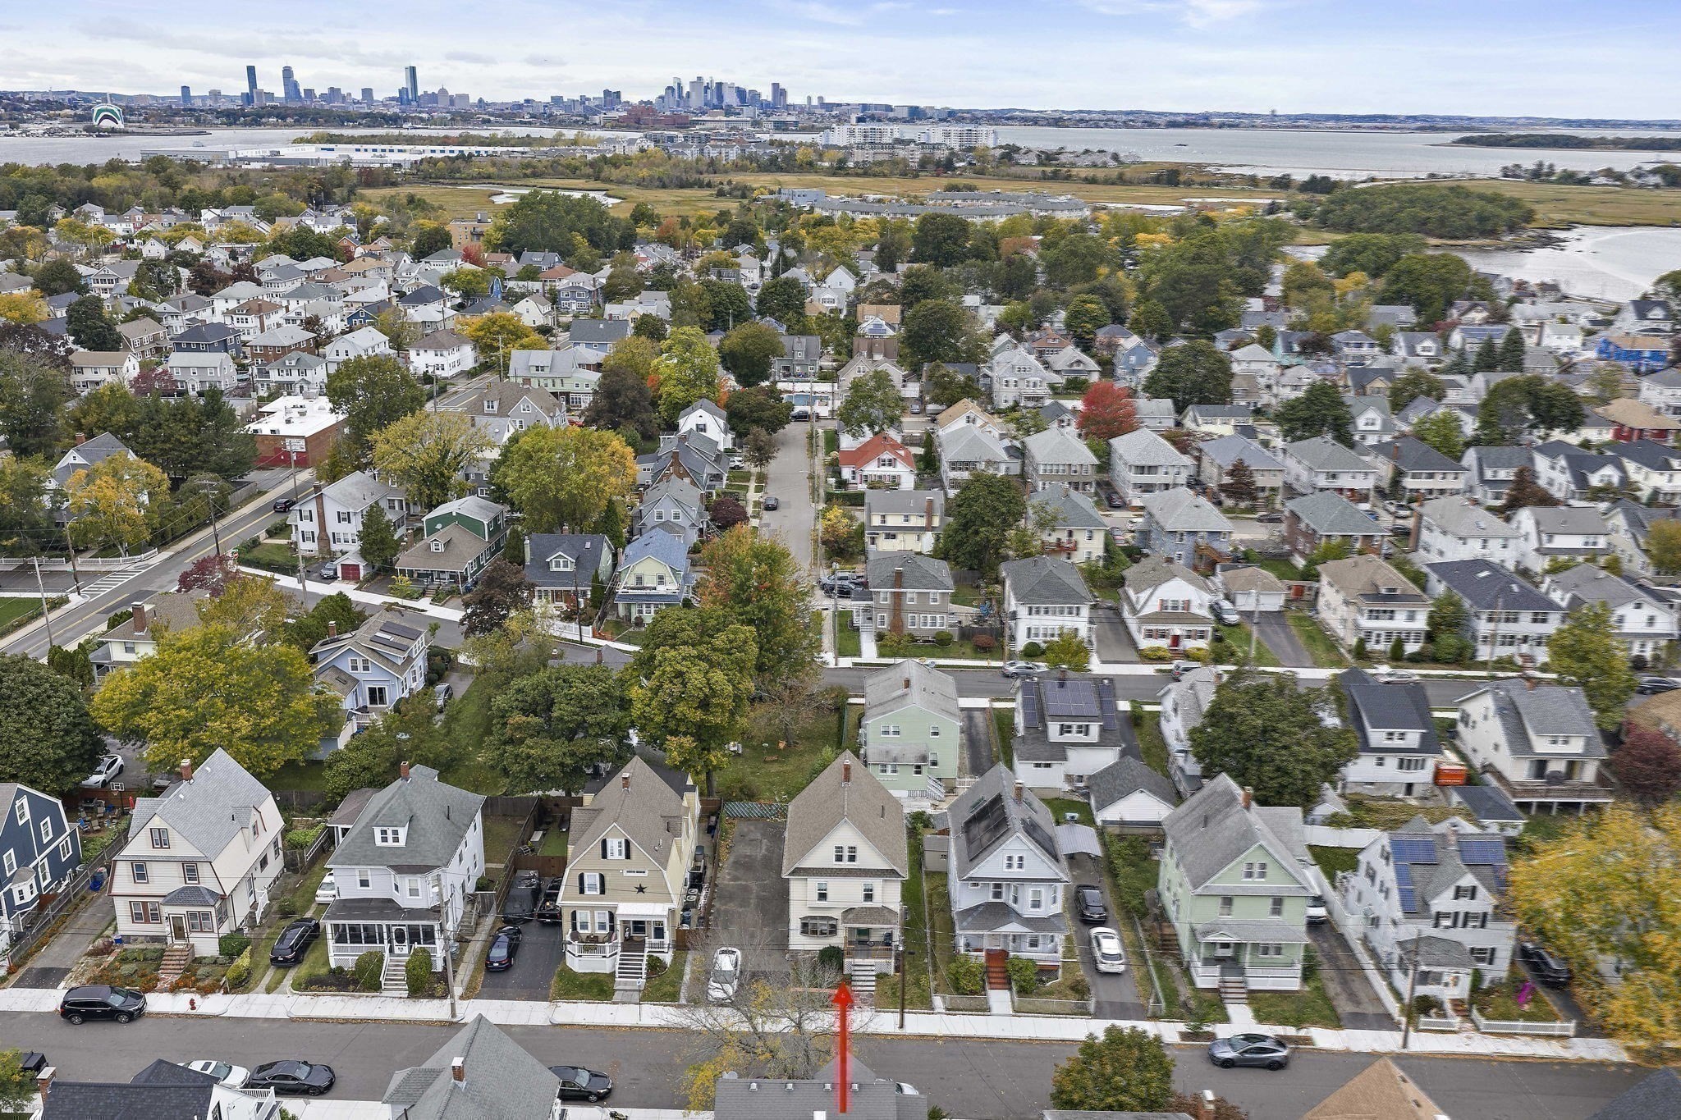
Aerial view of the neighborhood, with a red arrow pointing to the home and water and a city skyline beyond.
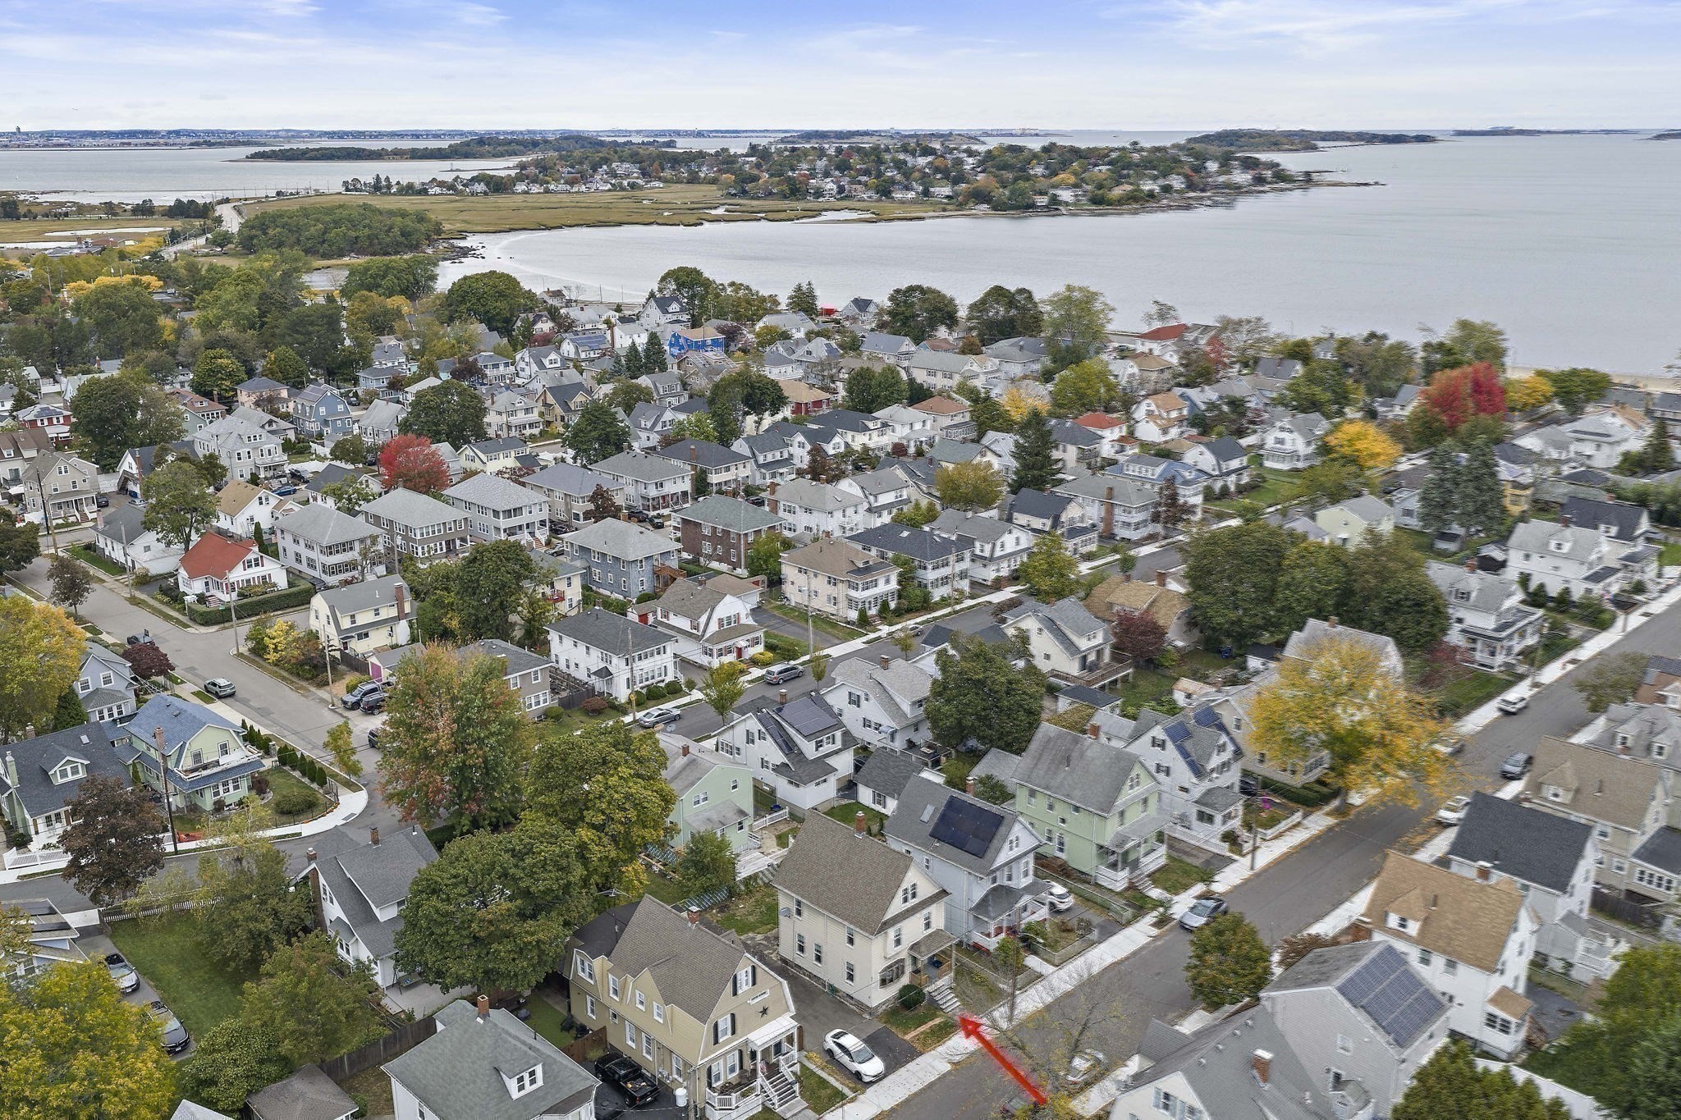
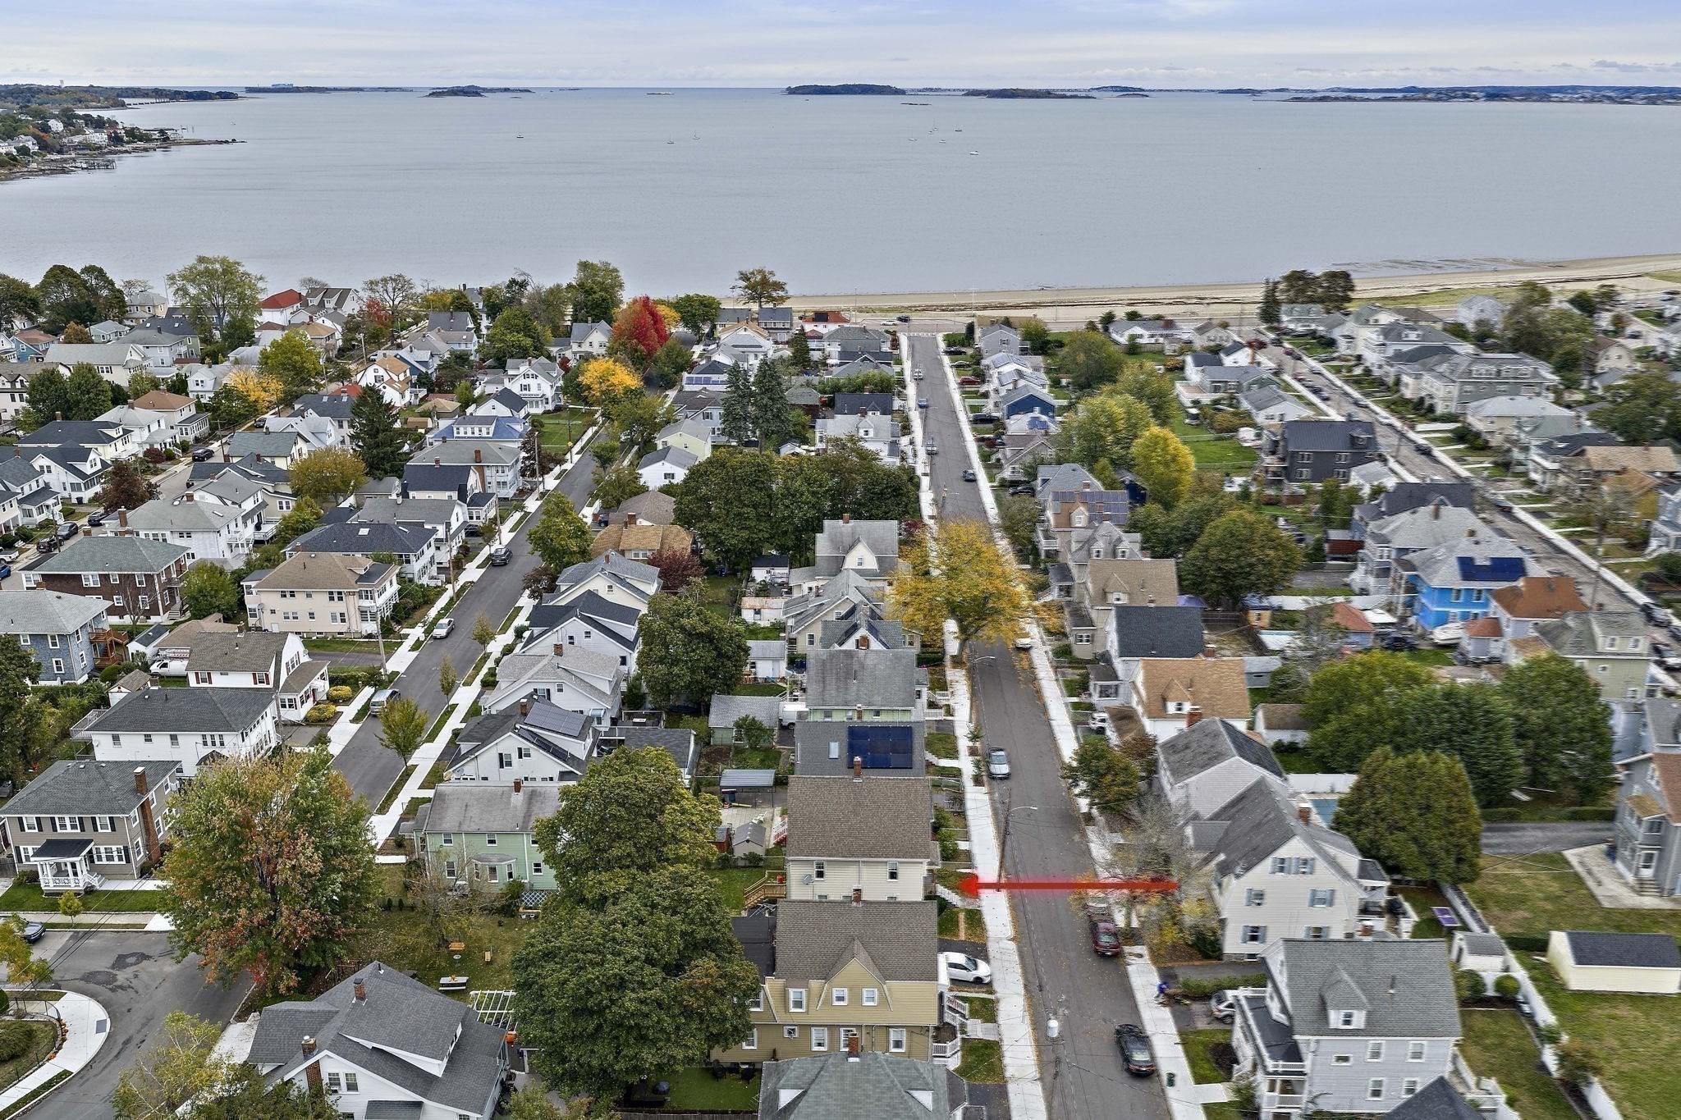
Aerial view of a coastal neighborhood with the property marked by a red arrow.
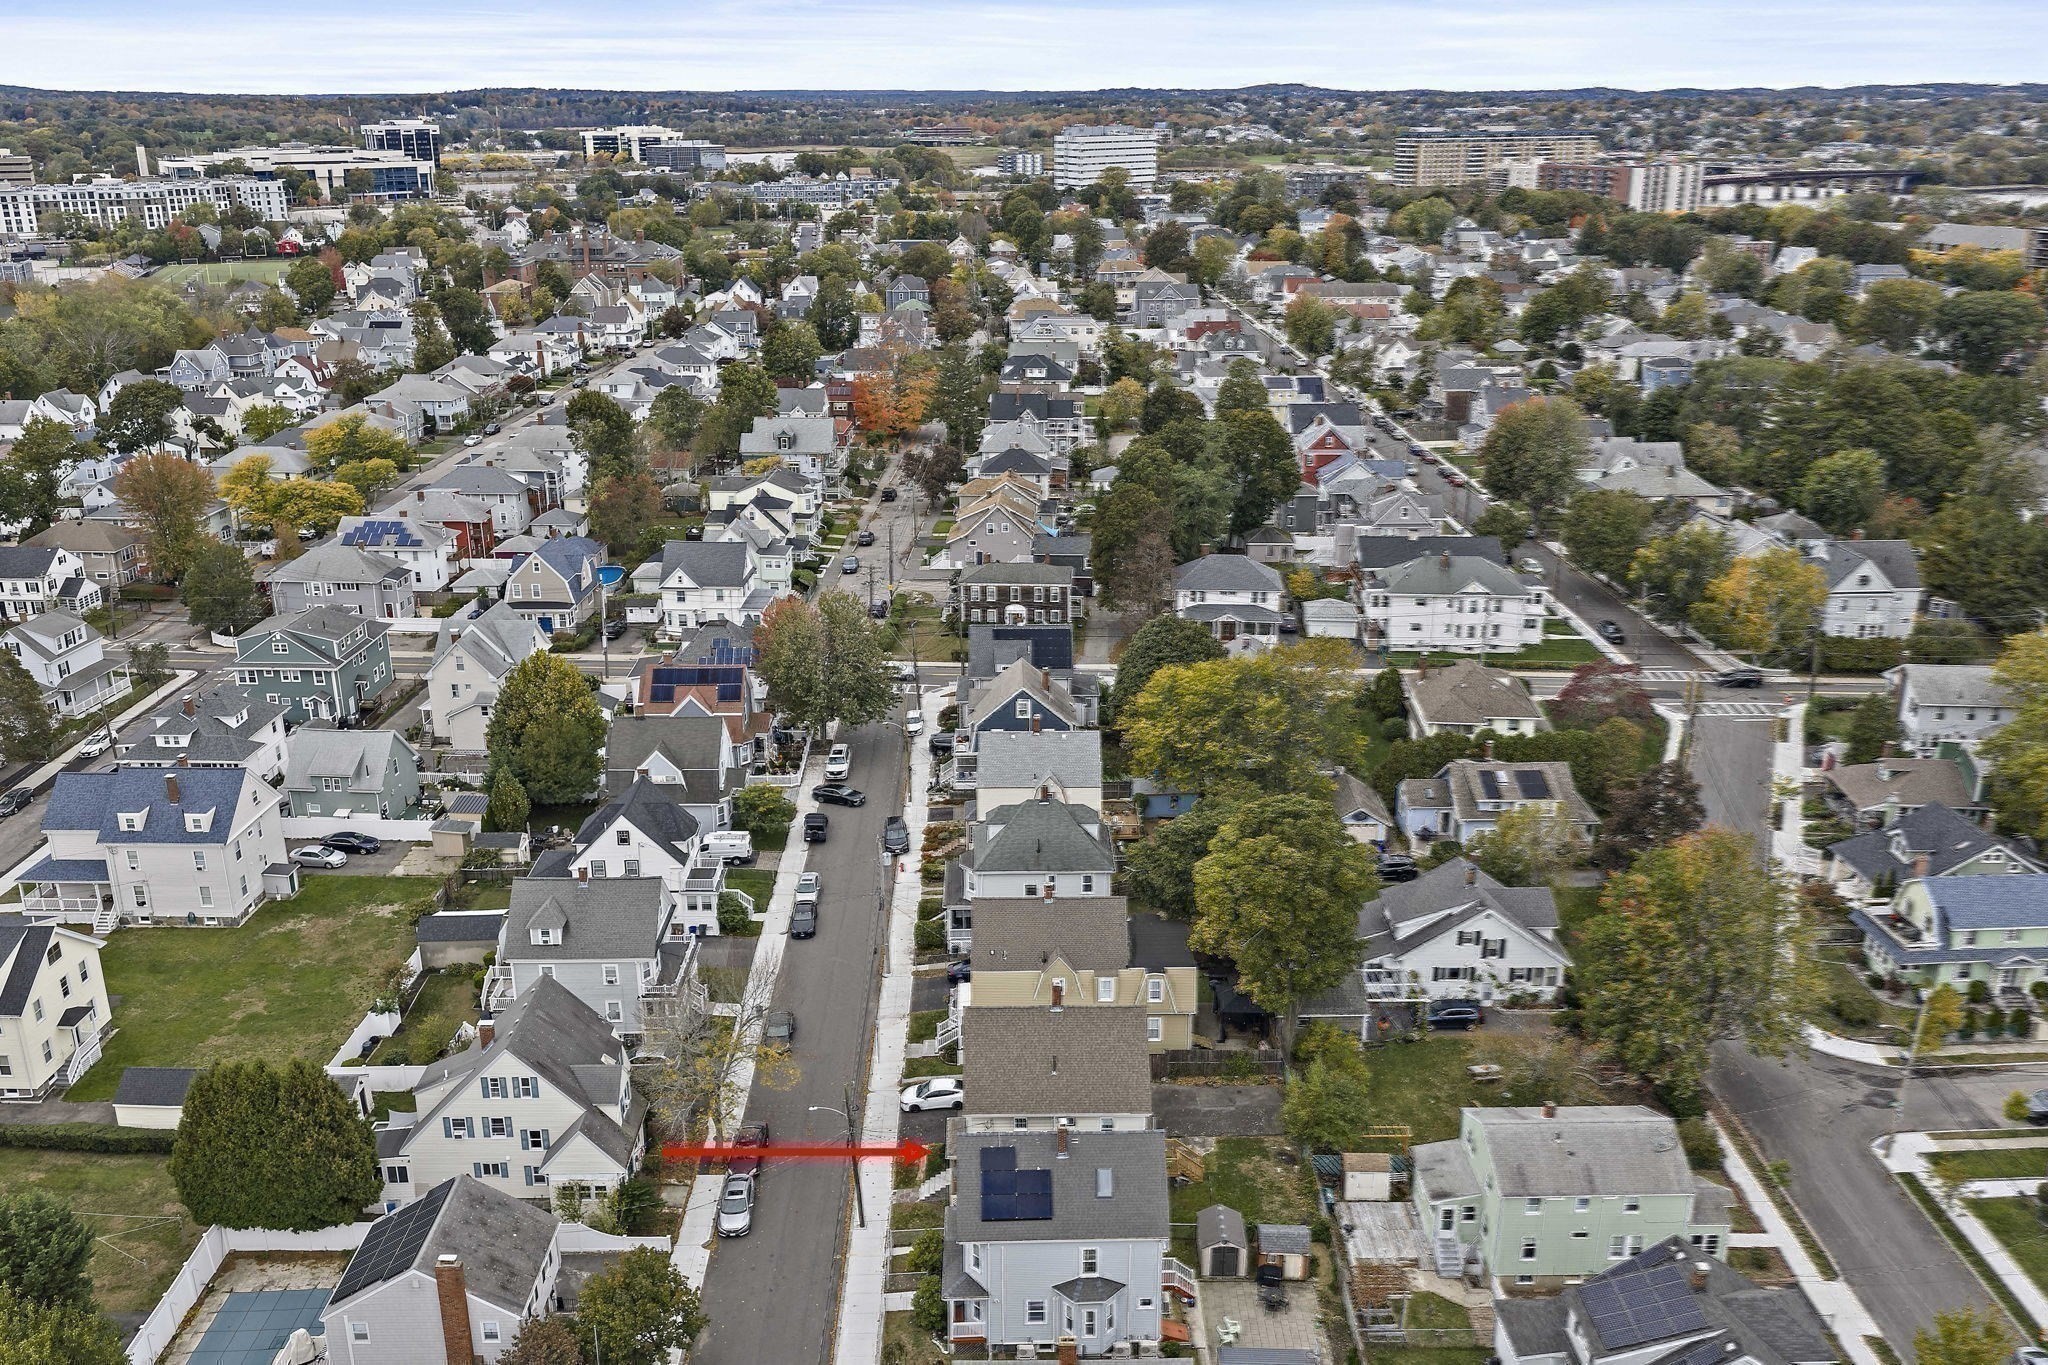
Aerial view of 24 Webster Street, marked by a red arrow among neighborhood homes.
Aerial neighborhood view with a red arrow marking a house near the waterfront.
Aerial view of a residential neighborhood with the marked home, Boston skyline, and waterfront beyond.
Three-story beige house with a covered porch, stone steps, and a narrow fenced yard.
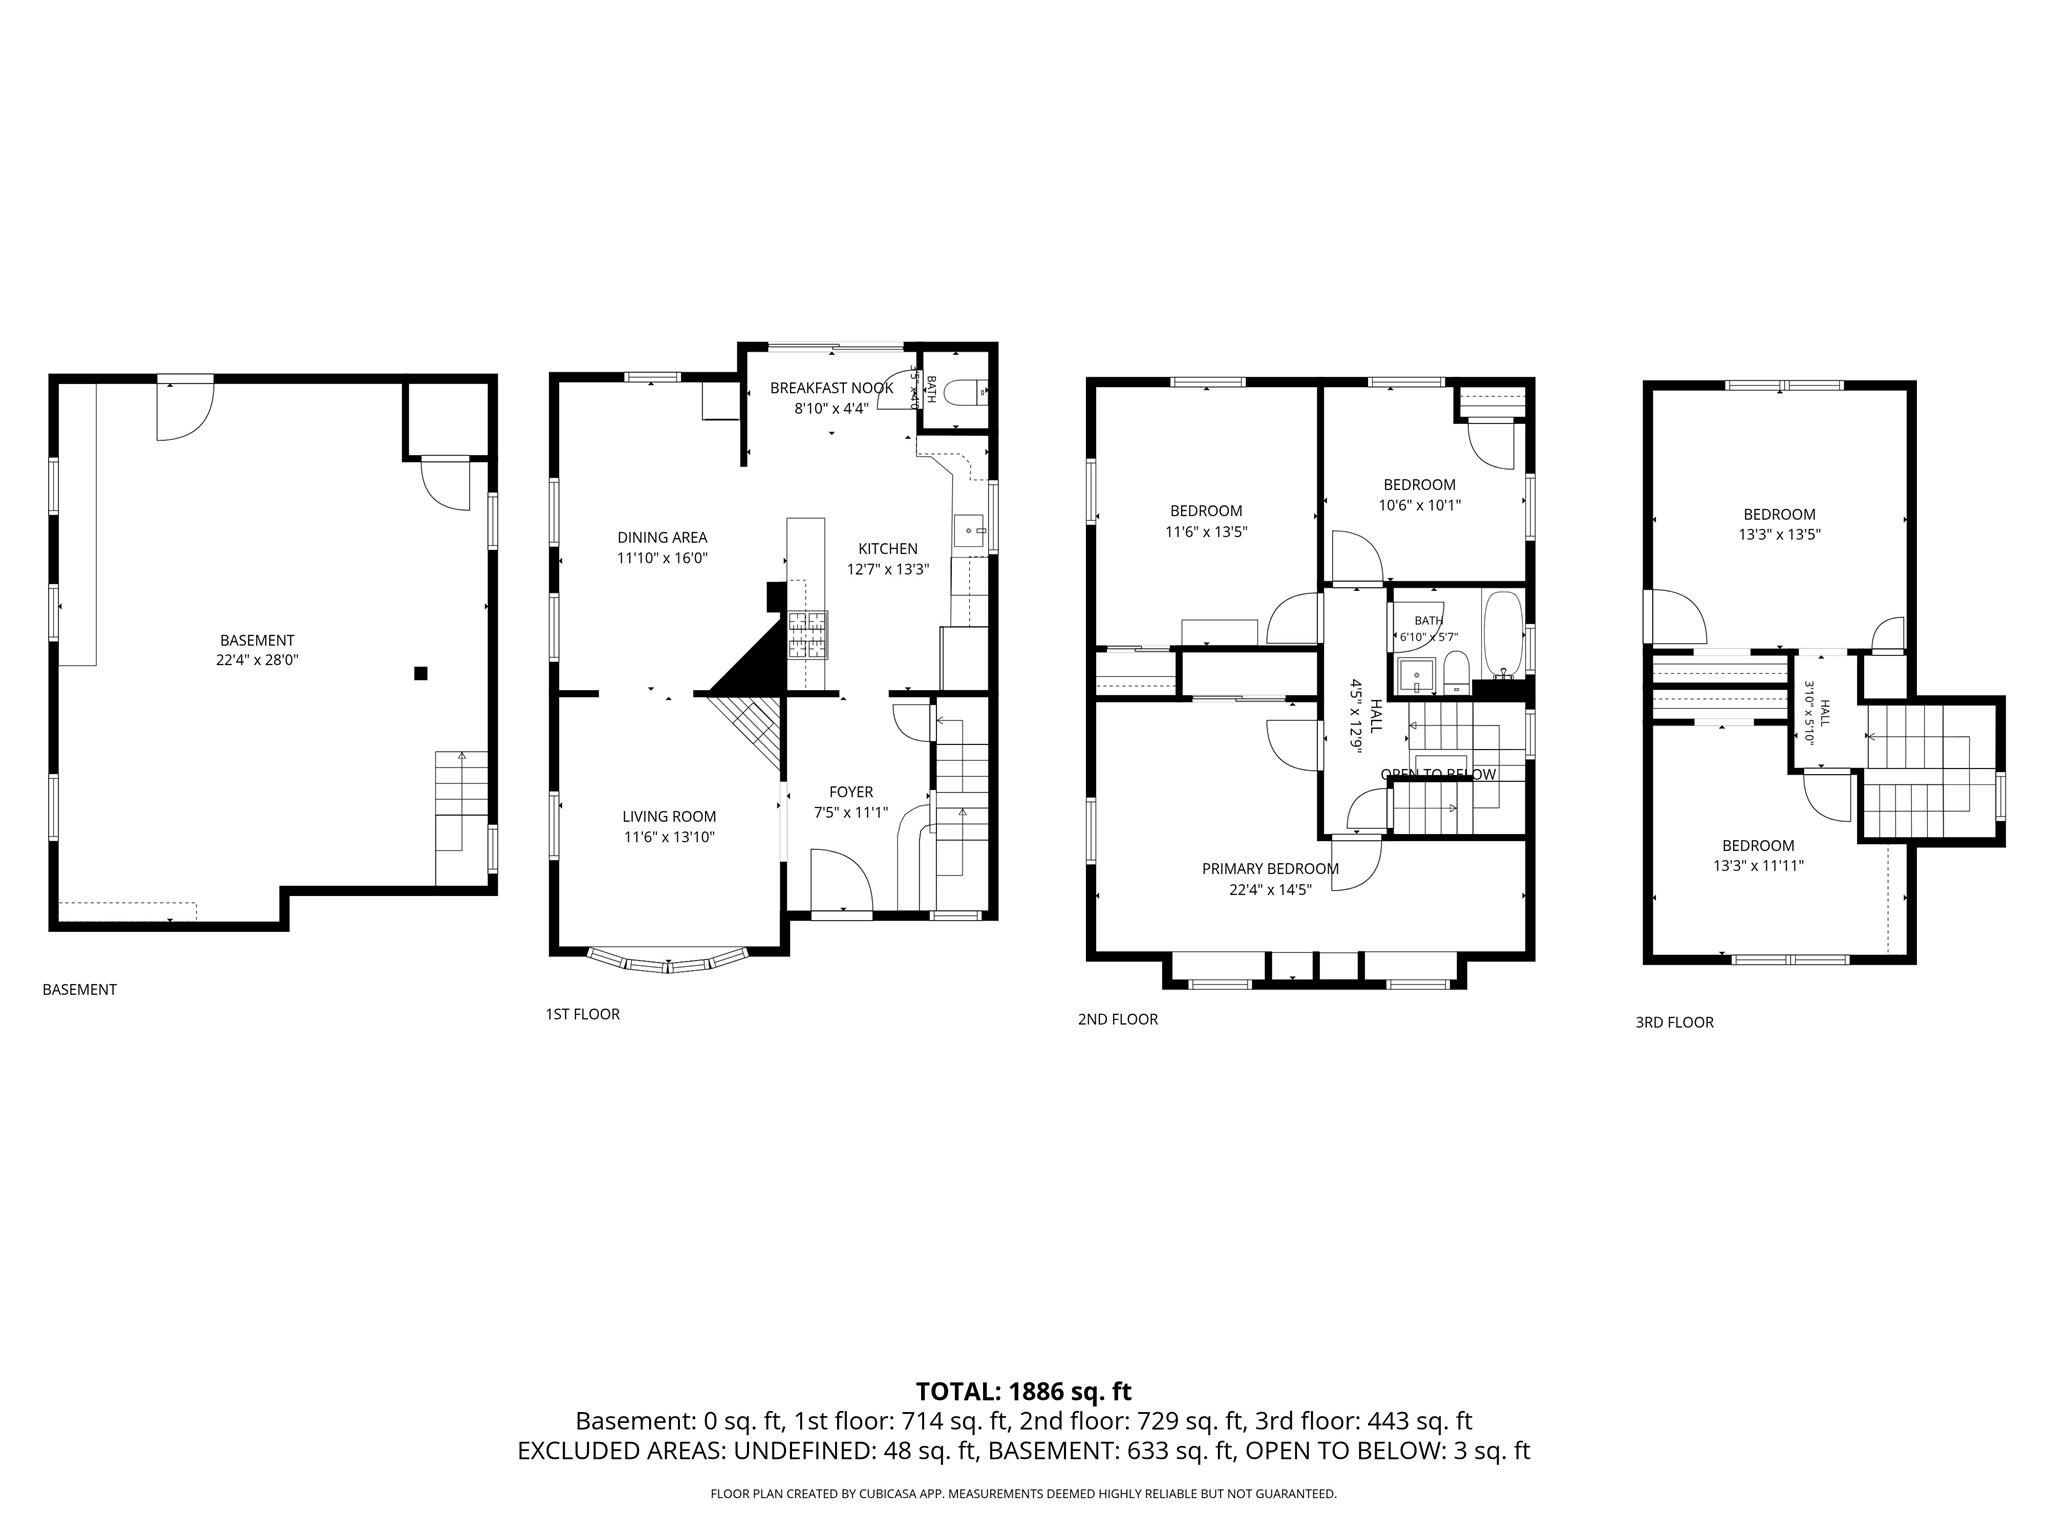
Floor plan
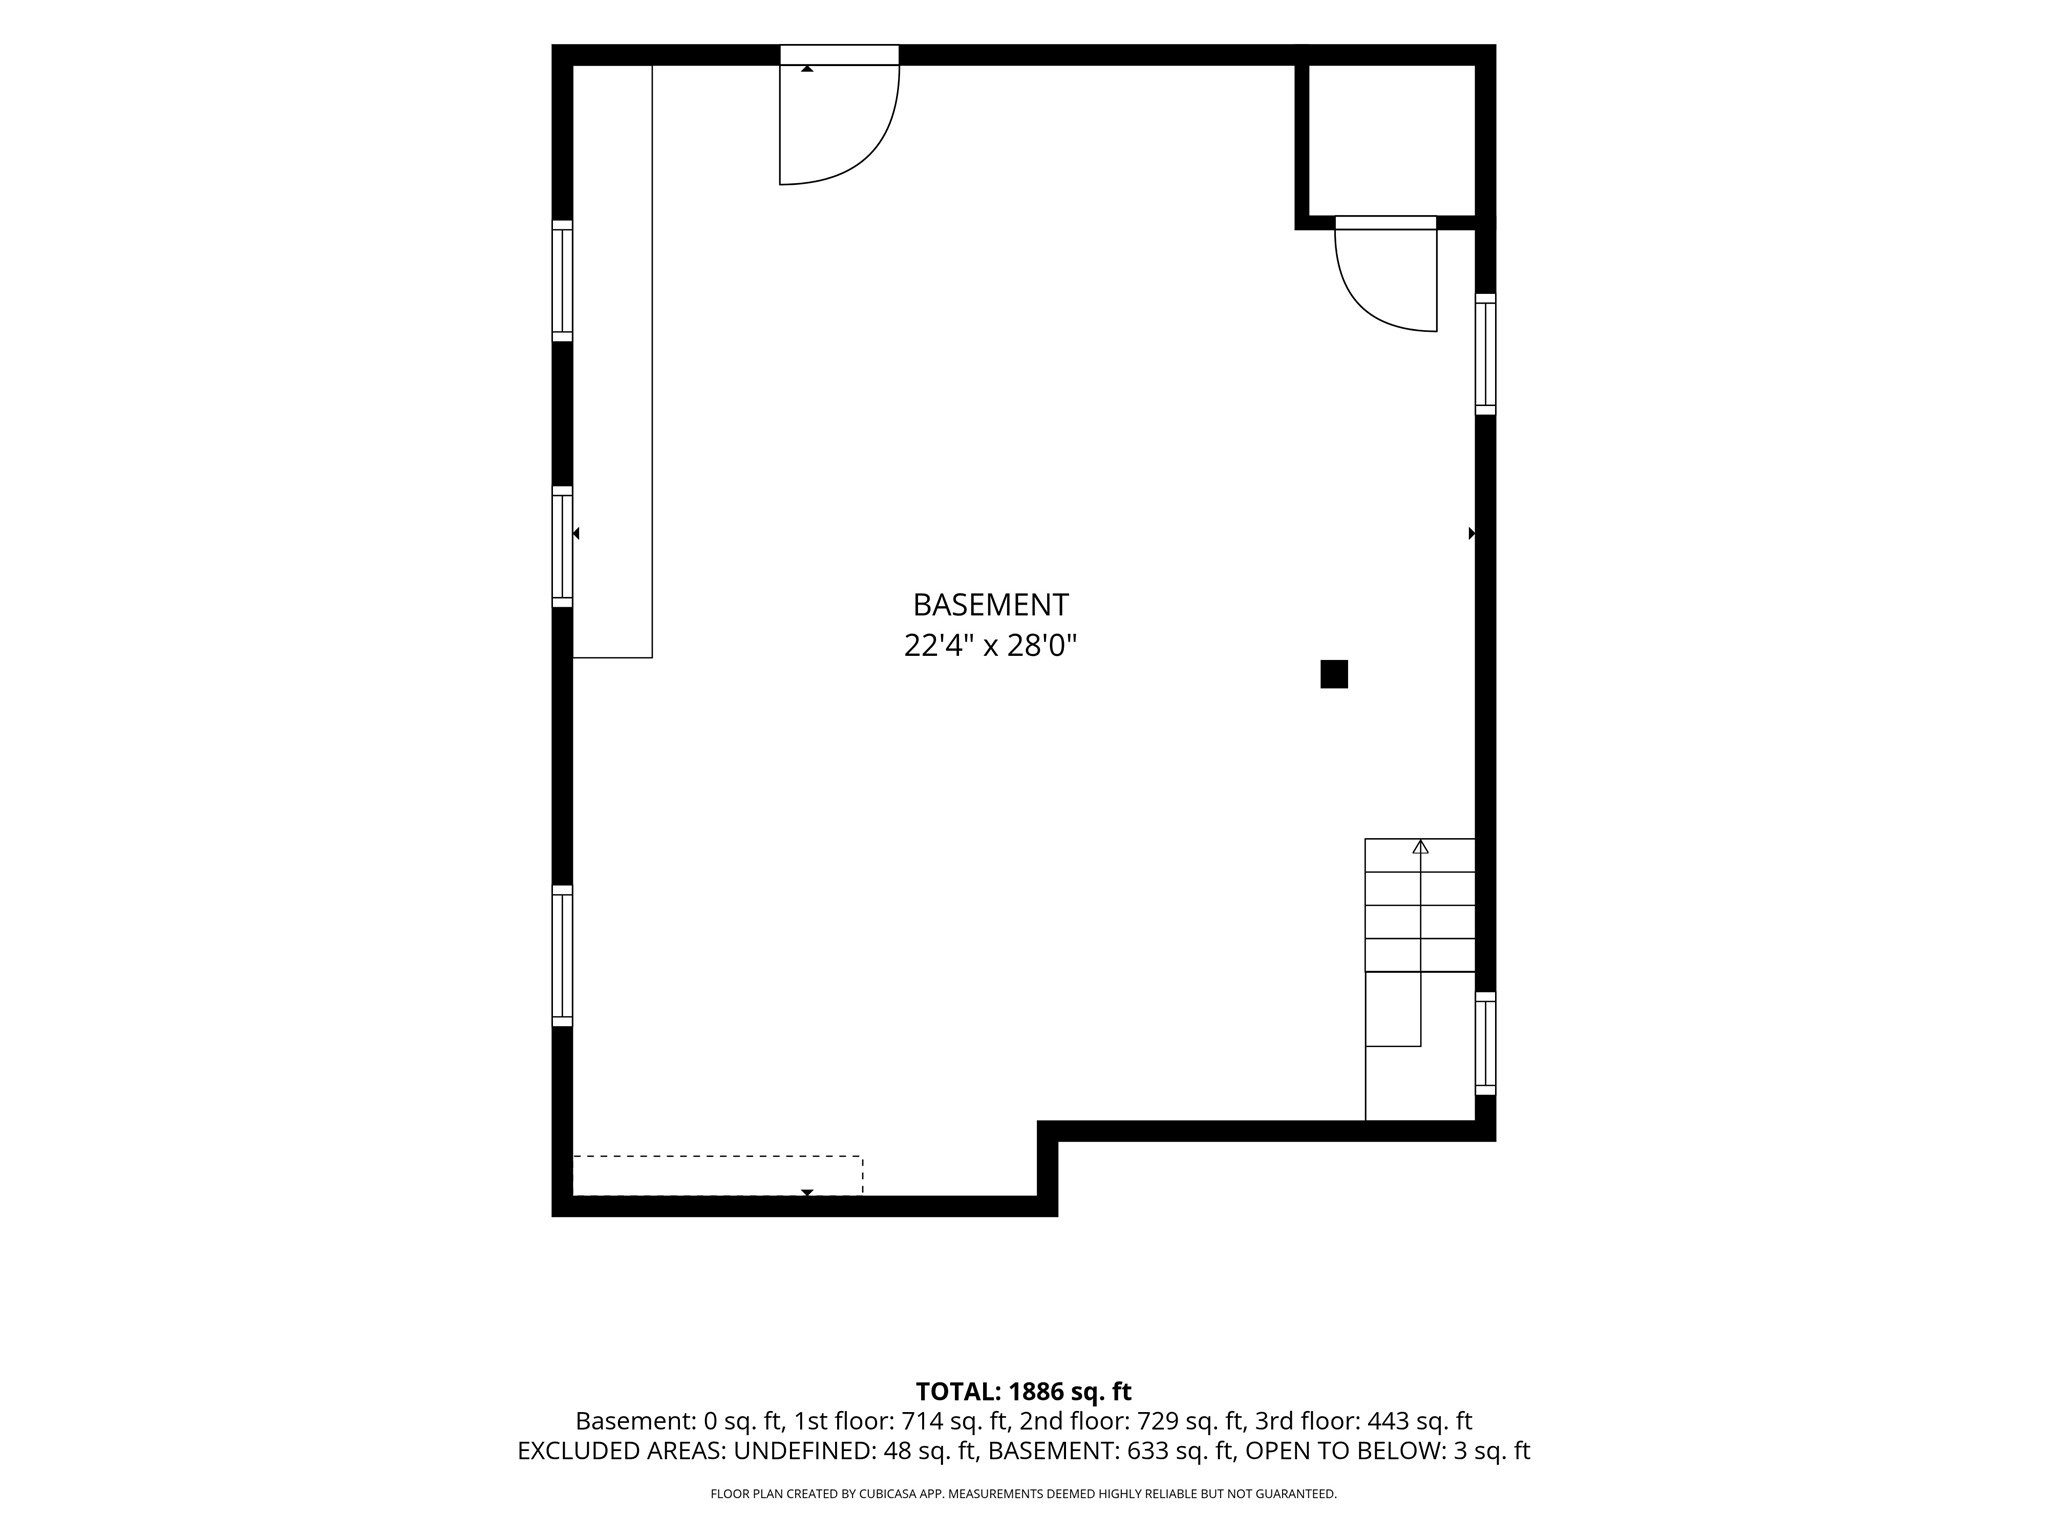
Basement floor plan for 24 Webster St, measuring 22'4" by 28'0".
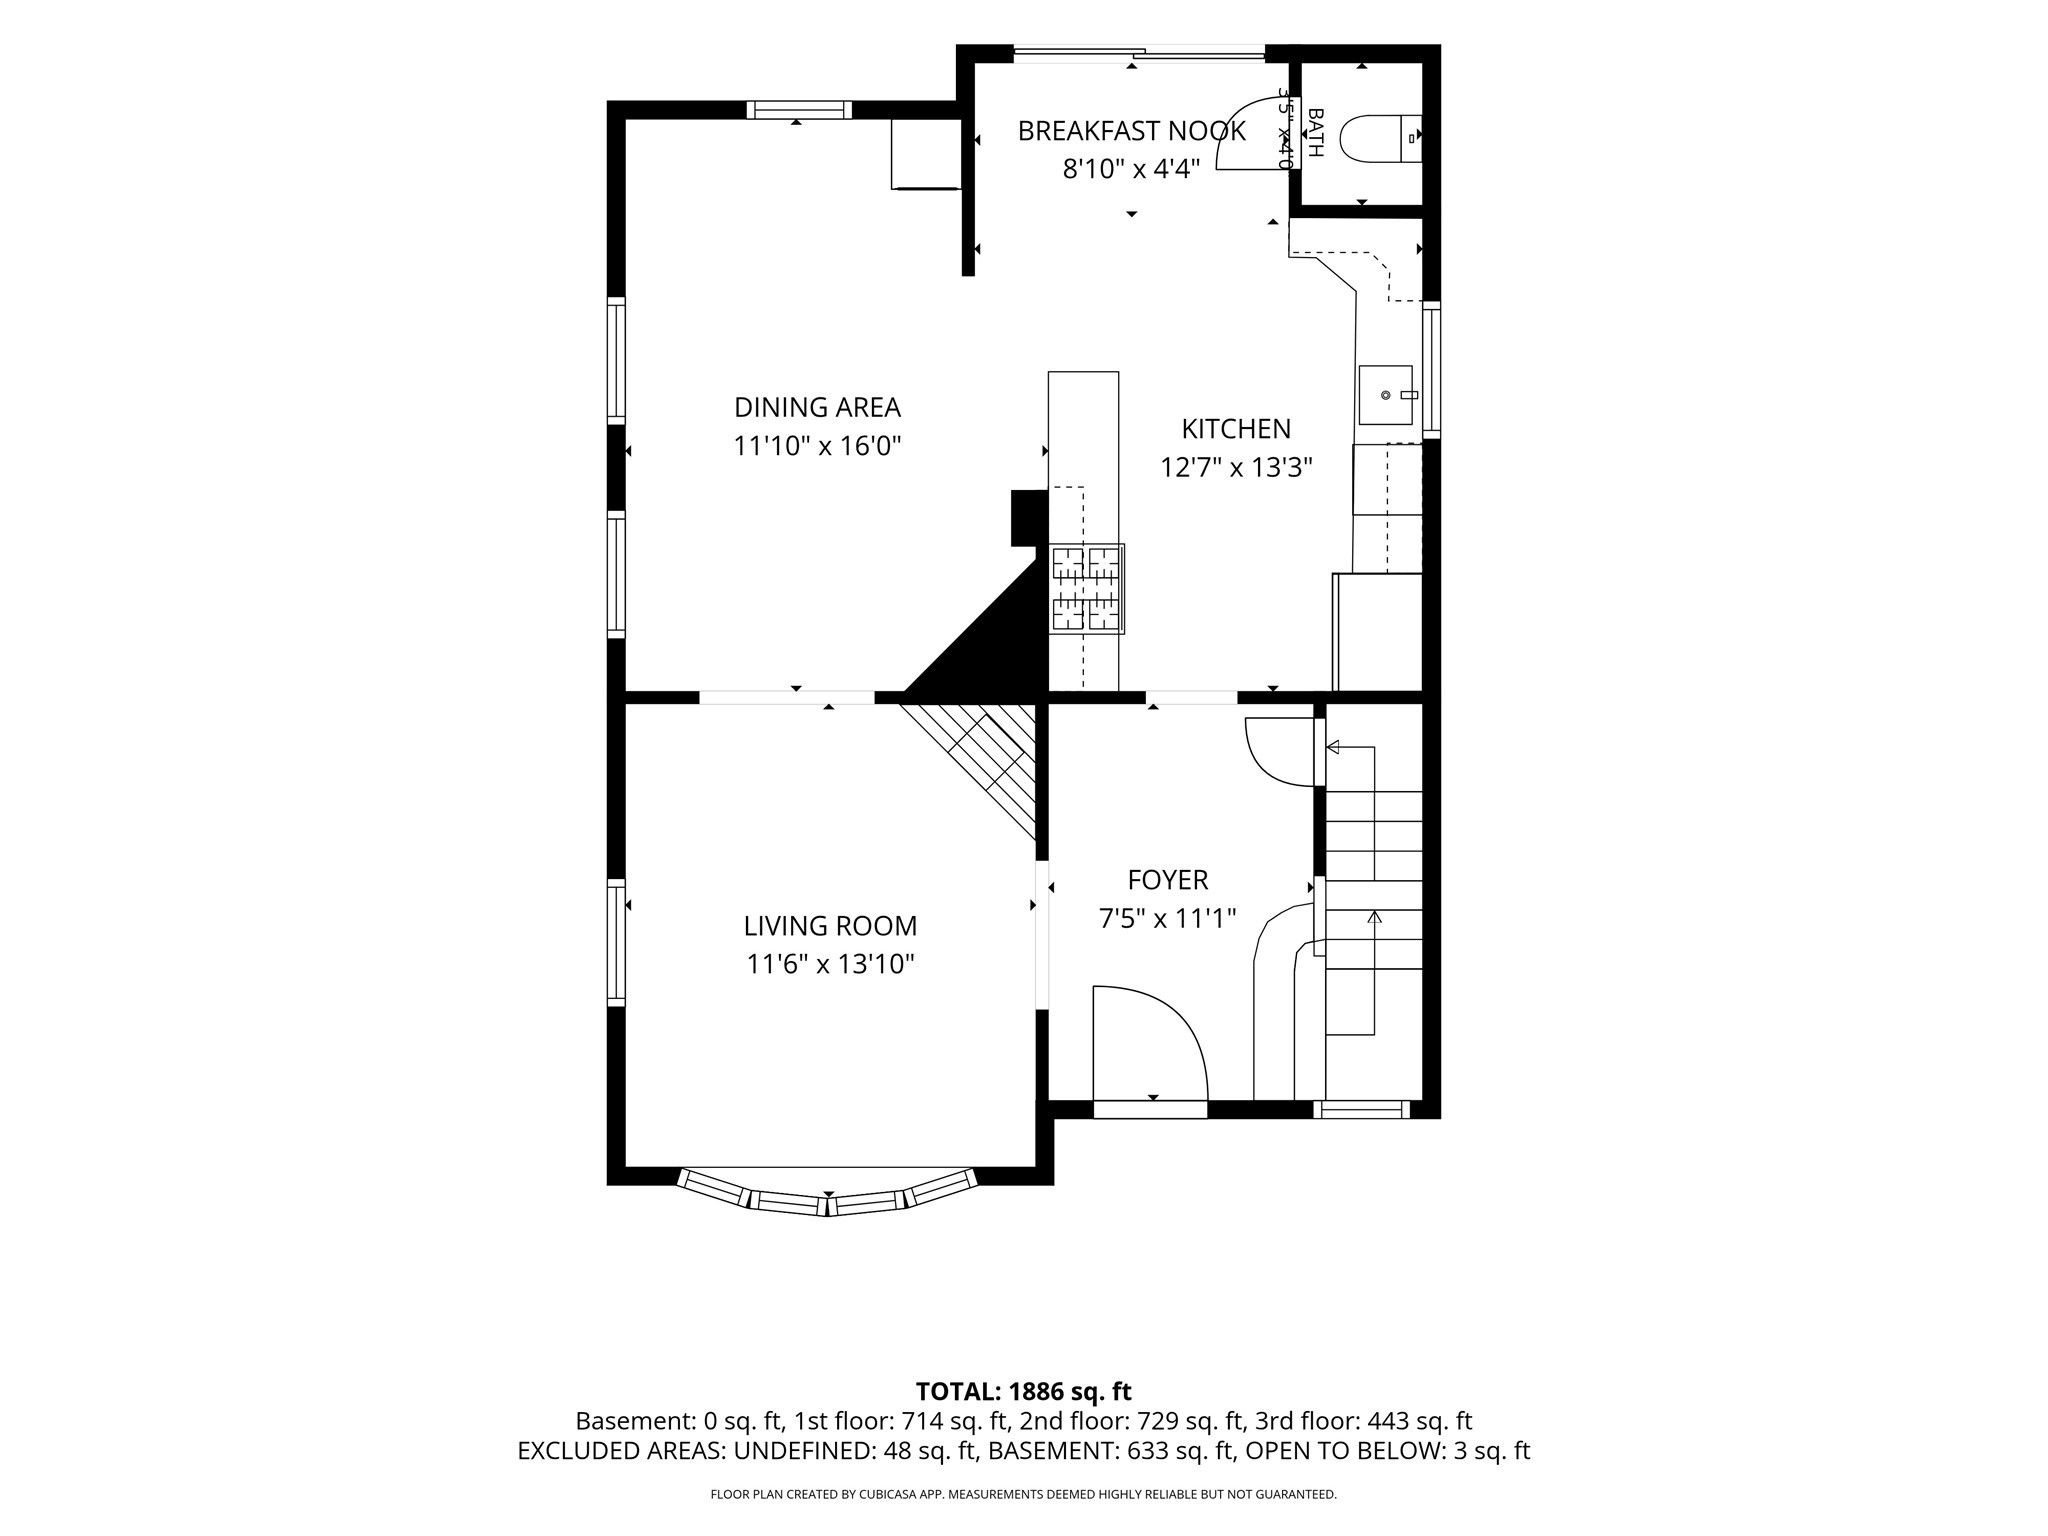
First-floor plan showing the living room, dining area, kitchen, breakfast nook, foyer, and bath.
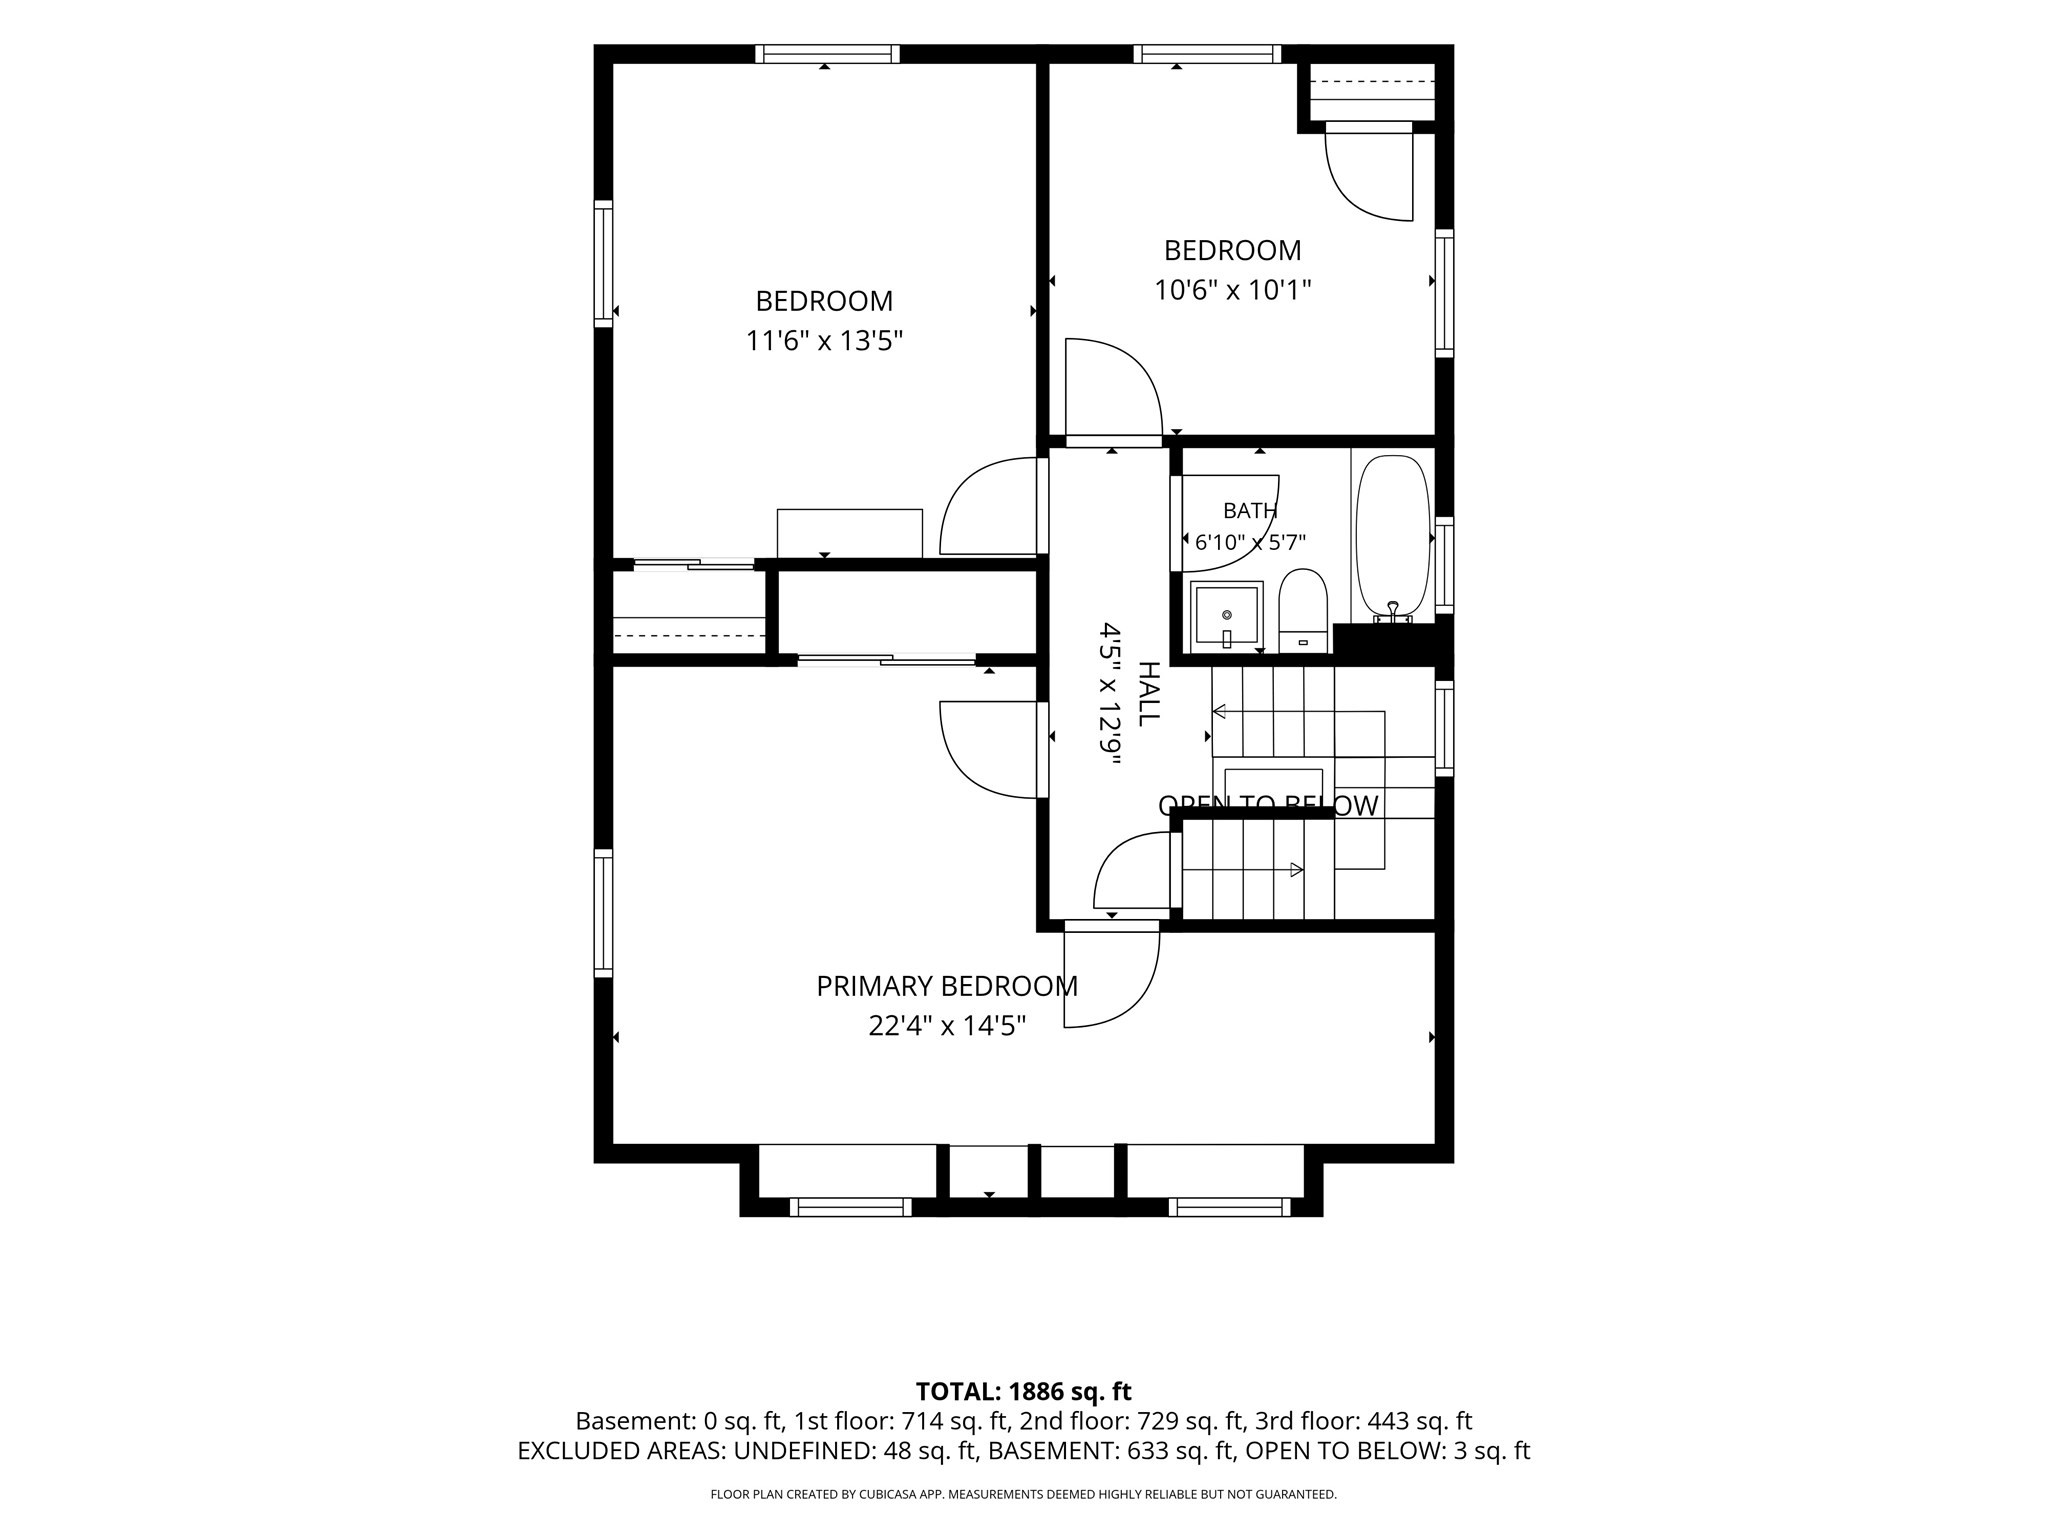
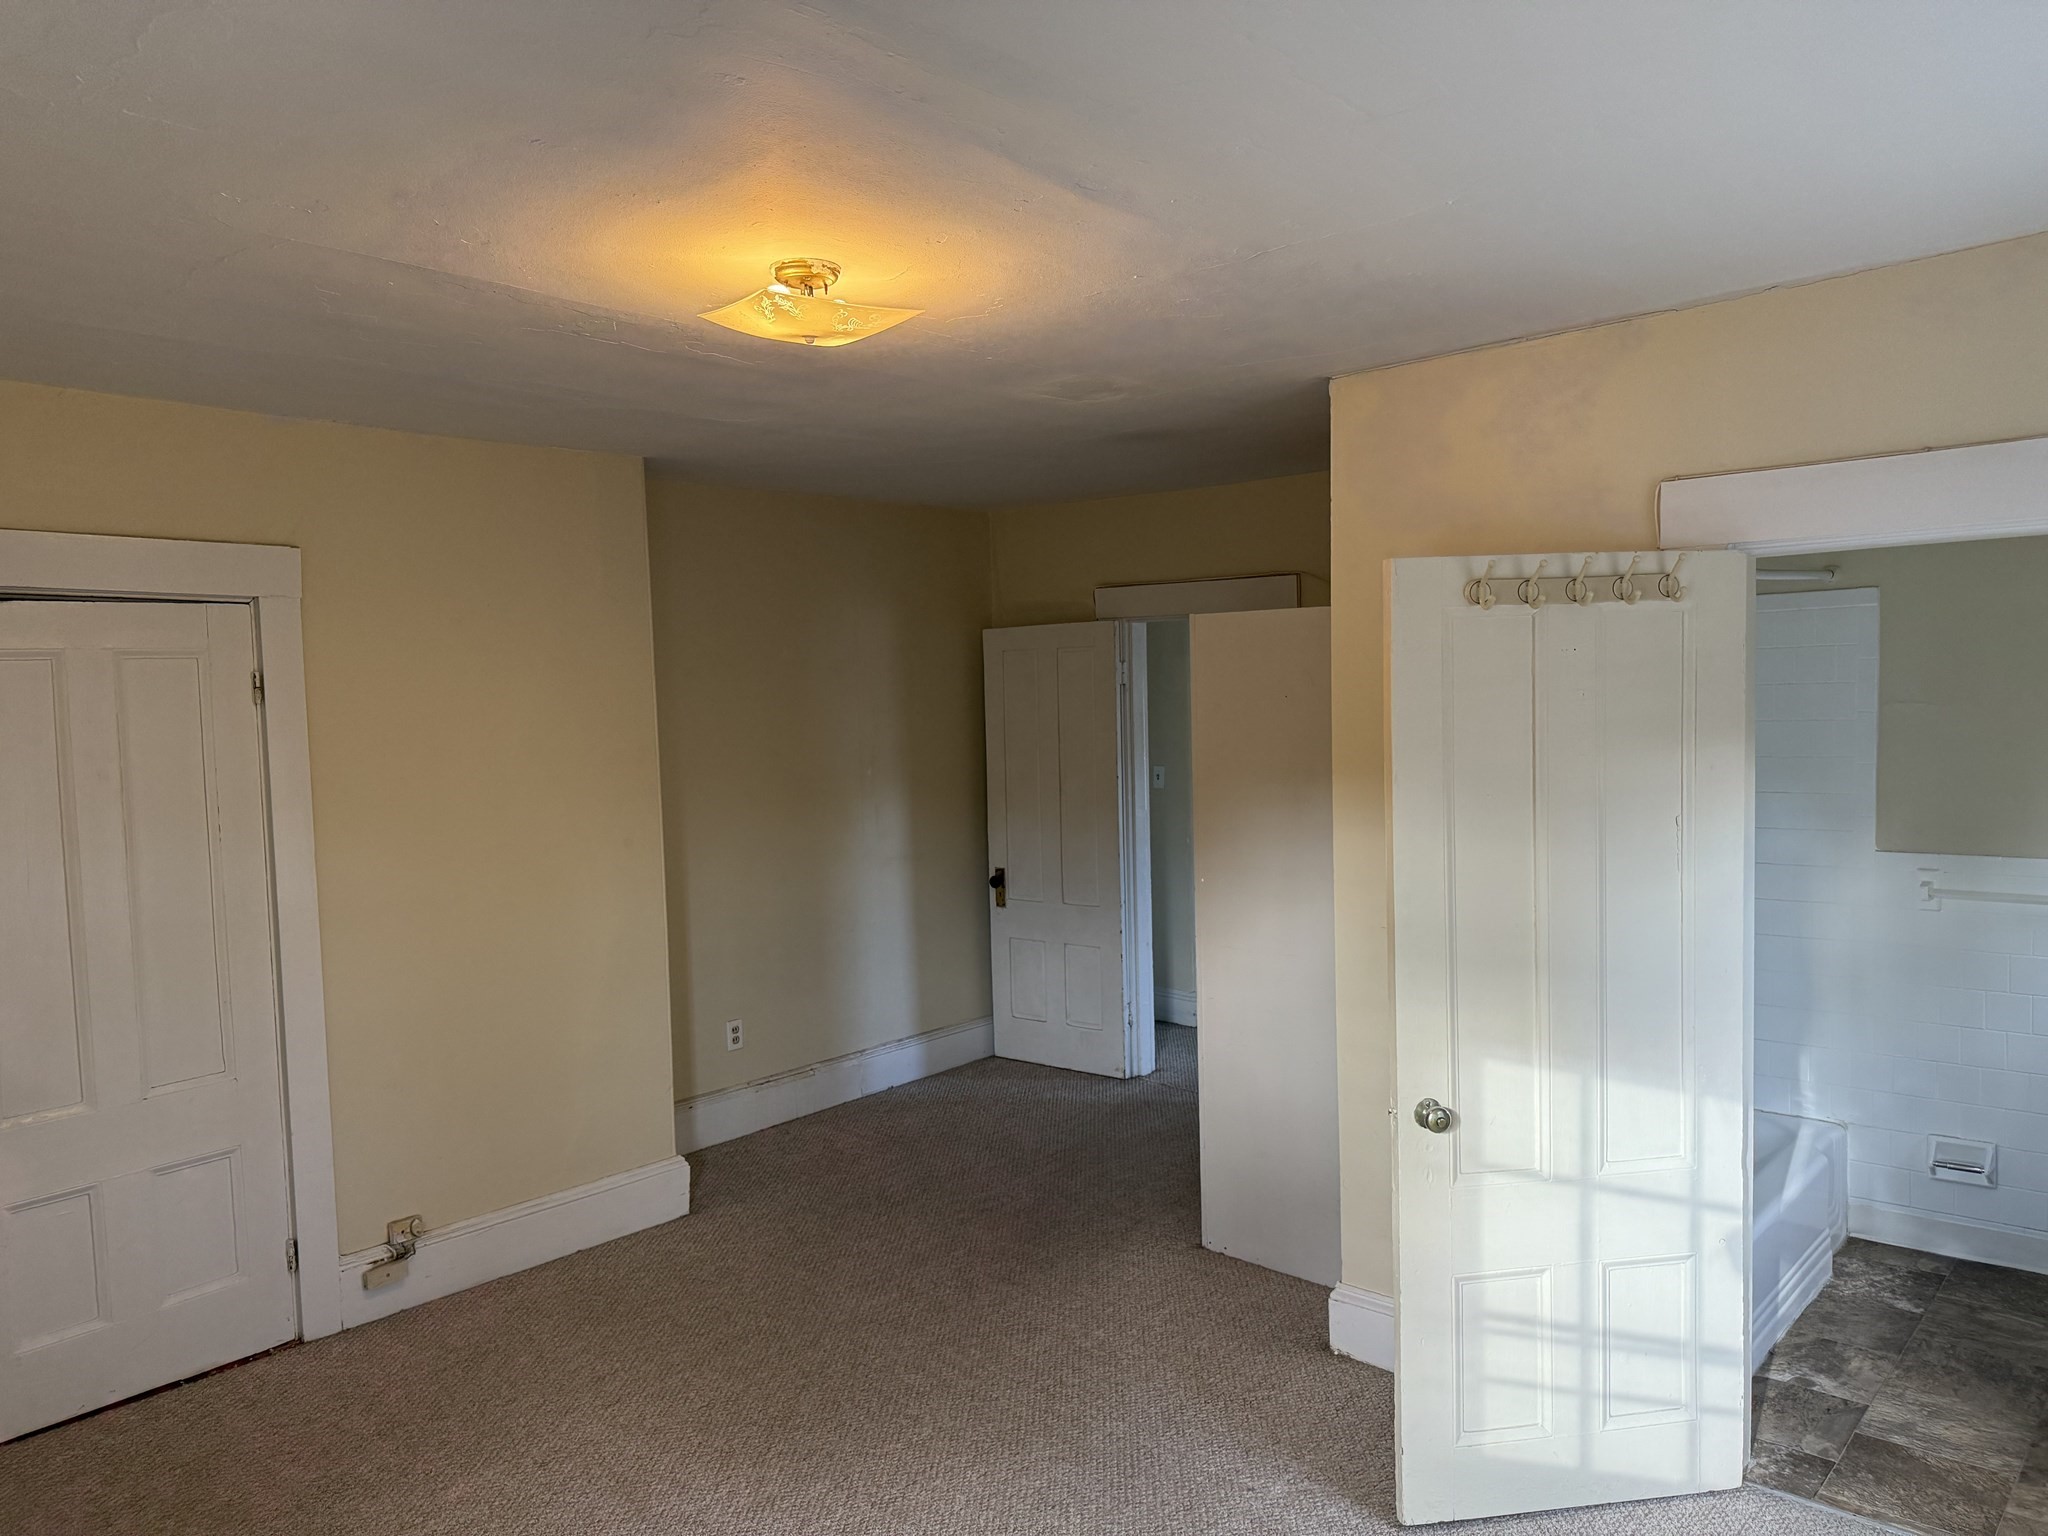
Floor plan for 24 Webster St, showing three bedrooms, a bath, hall, and stairs.
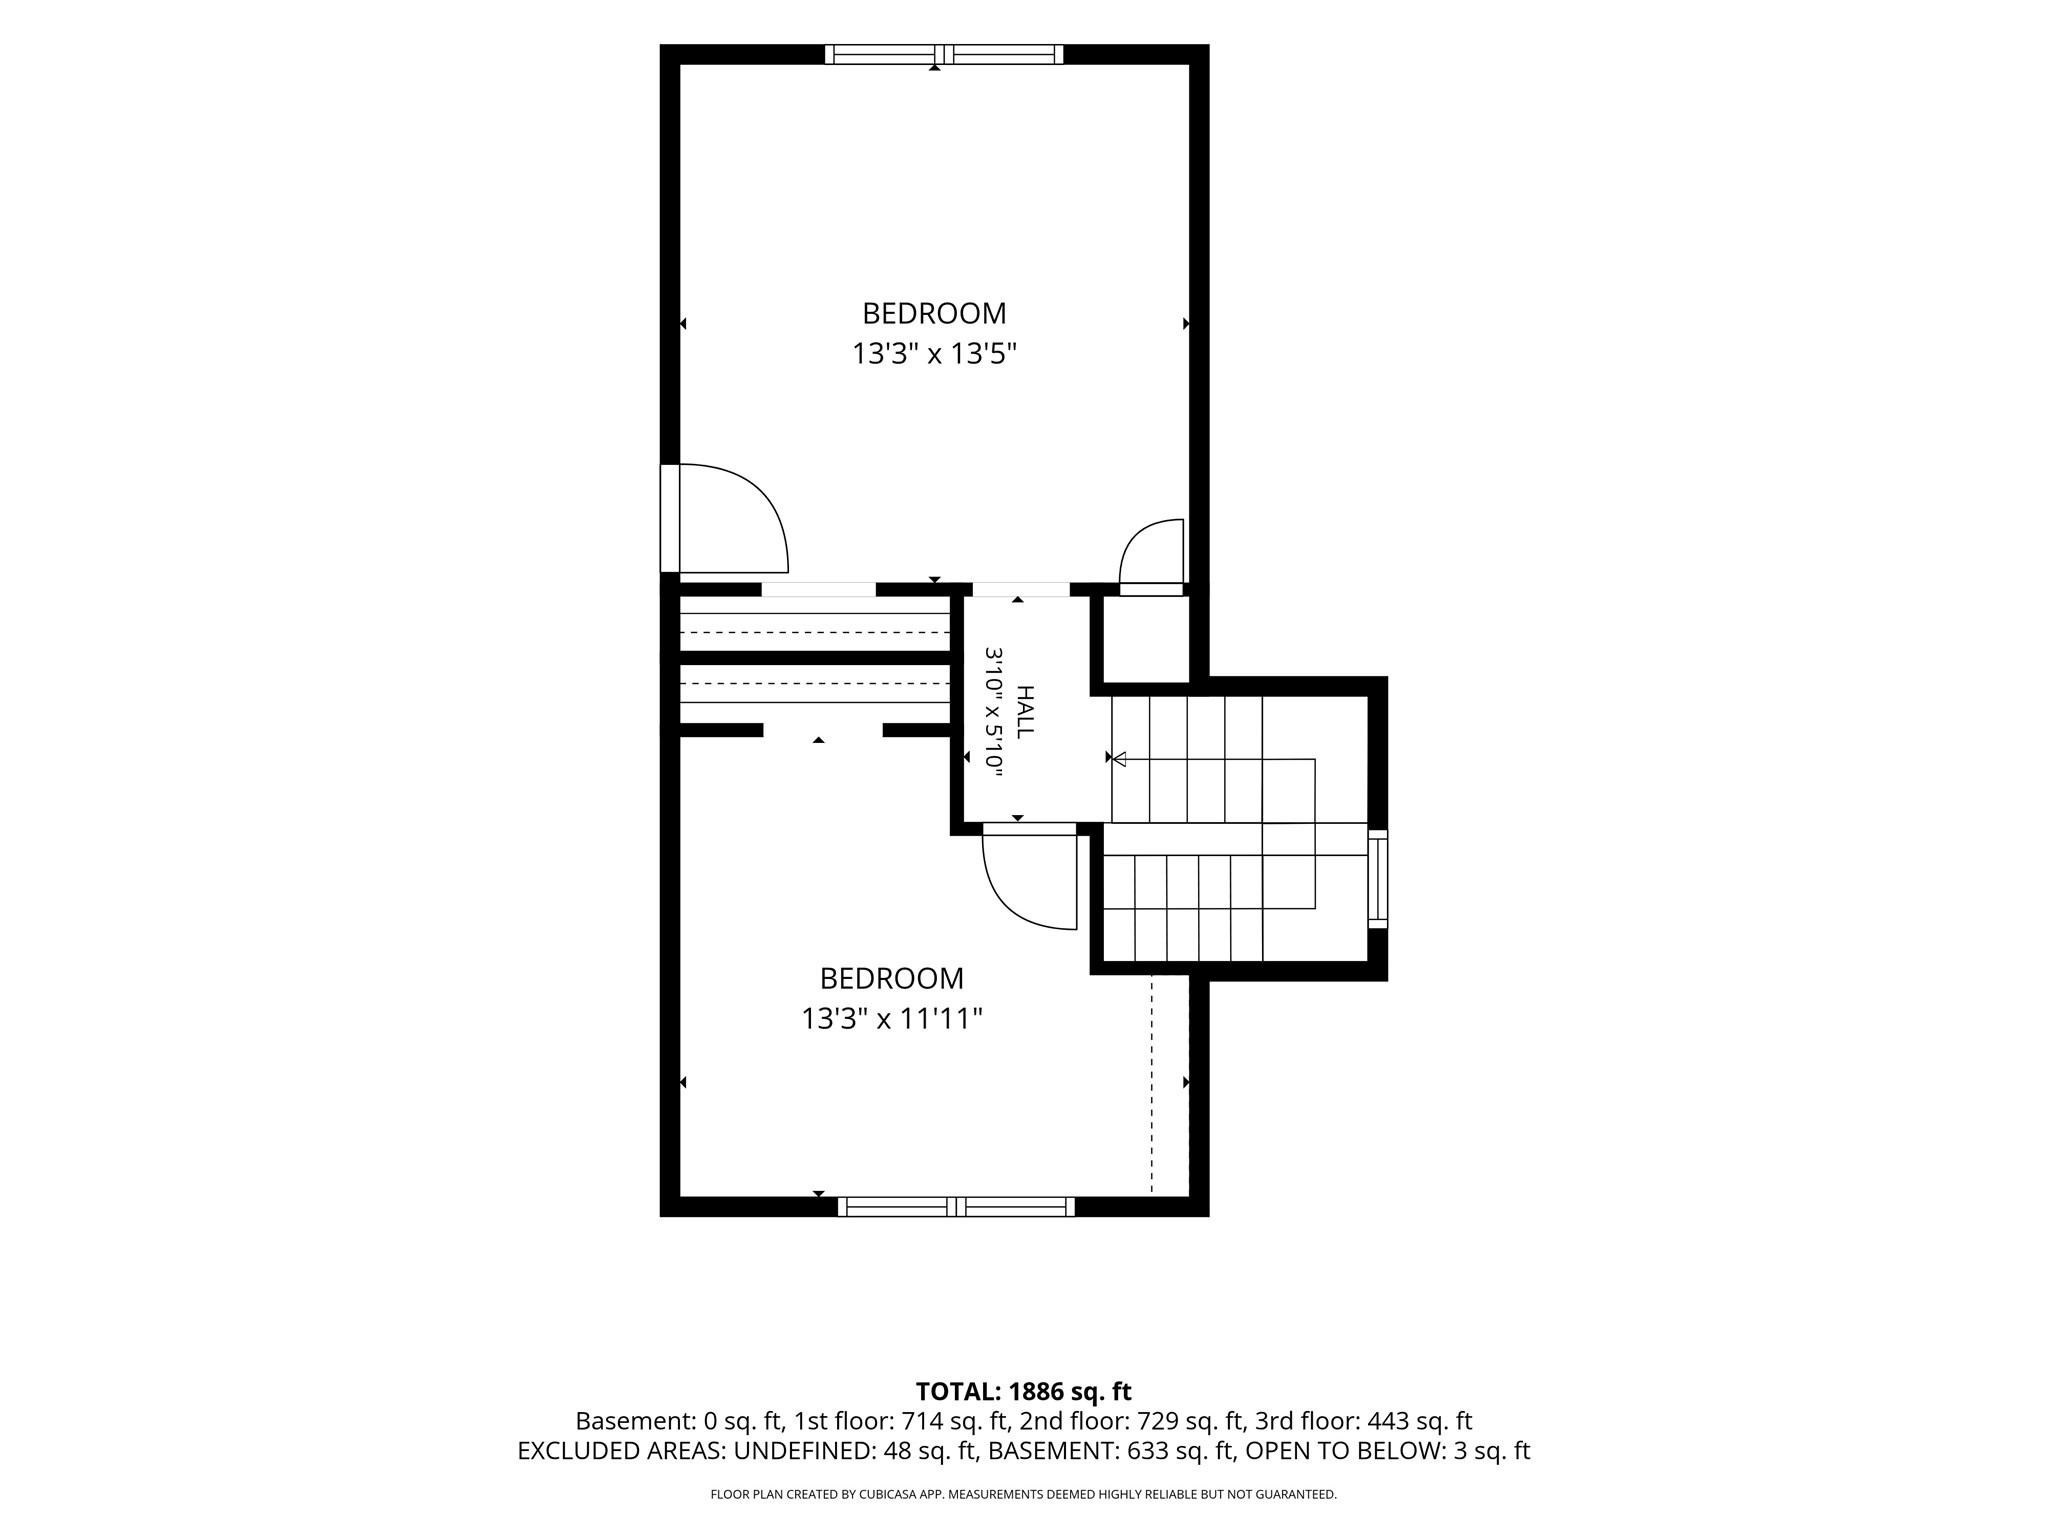
Floor plan showing two bedrooms, a hall, and stairs, with room dimensions and area totals.
VIEW PHOTOS
$859,900

24 Webster St

5 Beds 2 Baths 1,626 Sq.Ft. 3,962 Sq.Ft.

Description

Rare opportunity on Webster Street! Lovingly owned by the same family for more than 40 years, 24 Webster St is ready for its next chapter. This 5-bedroom, 1.5-bath home offers 1,626 square feet of living space across three floors. Hardwood floors run through the first floor, and the second and third floors are carpeted wall to wall. With potential for 5-6 bedrooms, there's room to expand, reimagine, and make it entirely your own. Parking is rarely an issue here: the driveway fits 6-8 cars. All of this sits just a short distance from Wollaston Beach, outside the flood zone. Homes held this long rarely come to market, so don't miss your chance.
Share Property

Location

24 Webster St, Quincy, MA 02171

Status

For Sale
Beige house with a steep front gable, green door, and covered porch.
Schedule a Showing

We would love to show you our beautiful property. Please select your preferred date and time below. An agent will be in touch shortly to confirm your appointment.

Schedule a Showing

We would love to show you our beautiful property. Please select your preferred date and time below. An agent will be in touch shortly to confirm your appointment.
Thank you for your interest in 24 Webster St, Quincy, MA 02171. We are reviewing your request and will be in touch shortly!
Amanda Knowles

Amanda Knowles

TITLE

Broker, Owner

Property Amenities

View additional property information below.
Interior
Laundry room In Basement
Fireplace Living Room
Appliances Gas Water Heater, Range, Dishwasher, Disposal, Refrigerator, Washer, Dryer
Flooring Wood, Carpet
Total Bedrooms: 5
Half Bathrooms: 1
Full Bathrooms: 1
Area & Lot
Total area 1,626 Sq.Ft.
Lot Area 3,962 Sq.Ft.
Living area 1,626 Sq.Ft.
MLS® ID 73596334
Year Built 1915
High School North Quincy
Middle School Atlantic
Elementary School Parker
Water Frontage 0 to 1/10 Mile To Beach
Architecture Styles Other (See Remarks)
Type Residential
Status For Sale
Exterior
Air conditioning Central Air
Heat type Forced Air, Natural Gas
Water Source Public
Sewer Public Sewer
Other Exterior Features Porch
Parking Off Street
Lot Features Level
Roof Shingle
Utilities for Gas Range
Finance
Sales Price $859,900
Real Estate Tax $7,638 yearly

Work With Us

Whether you’re looking to buy, sell or rent, our team of licensed agents is here for everything you need.